Carolina Country Club - This stunning custom-built home, completed in 2017, is nestled on nearly one-acre within one of Spartanburg's most prestigious golf communities. Exquisite and move-in ready, this 4 bedroom 3 1/2 bath home offers over 4,000 sq ft of living space, a main floor owner's suite and an over-sized 3-car garage with EV charger. Surrounded by lush landscaping, you'll enjoy the heated saltwater pool and spa, and you'll be captivated by the serenity of the natural setting. The open and airy layout of this exceptional home creates an atmosphere perfectly suited for elevated entertaining and effortless everyday living. A striking foyer welcomes you and flows seamlessly into the formal dining room and great room, where coffered ceilings and a gas fireplace add warmth and sophistication. The chef-inspired kitchen leaves nothing to be desired, featuring a generously sized island, stunning countertops, 5-burner gas cooktop, double wall ovens, abundant custom cabinetry, and a large dining area with serene views. The walk-in pantry adds everyday convenience with floor-to-ceiling built-ins and extra counter space for streamlined organization. Functional spaces are thoughtfully placed, including a mudroom, powder room, and a walk-in laundry room with sink—all conveniently located between the kitchen and the side entrance. Every space has been intentionally designed to promote an ideal flow from room to room. The fabulous main floor owner's suite features a spa-worthy bath and two custom walk-in closets. Spoil yourself in the gorgeous freestanding tub or surround yourself with luxury in the tile shower. Dual vanities are positioned on opposite sides. Upstairs you'll find three nice-sized bedrooms, two with ensuite baths, an inviting media room, and easy walk-in attic storage. Get ready for amazing outdoor living as you take in beautiful mornings and relaxed evenings on the screened porch with soaring ceilings overlooking the sparkling heated pool. The bubbling spa is a true retreat without ever leaving home. An adjacent covered porch faces the pool area for additional outdoor living. More features include plantation shutters, custom outdoor lighting, full-yard irrigation, central vac, modern switch plates and receptacles, automated smart system, tankless hot water, gutter shields, and upgraded attic insulation. The Carolina Country Club offers a range of amenities including an 18-hole championship golf course, extensive practice facilities, 24/7 guard at the gated entrance, a fitness center, tennis courts, swimming pool, and various dining options. Impeccably designed and effortlessly elegant, this luxury residence offers the refined lifestyle you’ve been searching for.
Sold co op non member
$1,075,000
127 Turnberry Dr, Spartanburg, SC 29306
4beds
4,026sqft
Single Family Residence
Built in 2017
0.87 Acres Lot
$1,069,000 Zestimate®
$267/sqft
$4,091 Estimated rent
Home value
$1,069,000
$994,000 - $1.15M
$4,091/mo
Zestimate® history
Owner options
List your home for rent
$4,091/mo
Rent Zestimate®
Find your next renter with Zillow Rental Manager. Plus, with online applications, you can quickly screen prospective tenants – for free.
$4,091/mo
Rent Zestimate®
Refinance and save
$7,722/mo
Est. payment
Refinancing to a lower rate could help reduce your monthly payments and save thousands over the life of the loan.
$7,722/mo
Est. payment
Explore your selling options
Work with a Zillow partner agent
Leverage their expertise and Zillow's premium Showcase listings to get your home seen by more buyers.
Get startedList with your own agent
Get your home in front of millions of buyers by listing it on Zillow.
Learn how to do itSell it yourself
Take full control of how buyers see your home on Zillow by listing For Sale by Owner (FSBO).
List your homeWhat's special
Sparkling heated poolGas fireplacePlantation shuttersBubbling spaLush landscapingGenerously sized islandNearly one-acre
Zillow last checked:
Listing updated:
Listed by:
Kathy Tamburro 864-978-9989,
Coldwell Banker Caine Real Est
Bought with:
Non-MLS Member
NON MEMBER
Source: SAR as distributed by MLS GRID,MLS#: 324374
Facts & features
Interior
Bedrooms & bathrooms
- Bedrooms: 4
- Bathrooms: 4
- Full bathrooms: 3
- 1/2 bathrooms: 1
Rooms
- Room types: Attic, Breakfast Area, Main Fl Master Bedroom, Media Room/Home Theater
Primary bedroom
- Level: First
- Area: 352
- Dimensions: 16x22
Bedroom 2
- Level: Second
- Area: 255
- Dimensions: 17x15
Bedroom 3
- Level: Second
- Area: 260
- Dimensions: 13x20
Bedroom 4
- Level: Second
- Area: 156
- Dimensions: 13x12
Bonus room
- Level: Second
- Area: 399
- Dimensions: 19x21
Breakfast room
- Level: 14x11
- Dimensions: 1
Dining room
- Level: First
- Area: 252
- Dimensions: 14x18
Great room
- Level: First
- Area: 396
- Dimensions: 18x22
Kitchen
- Level: First
- Area: 396
- Dimensions: 18x22
Laundry
- Level: First
- Area: 88
- Dimensions: 8x11
Other
- Description: Mudroom
- Level: First
- Area: 104
- Dimensions: 13x8
Screened porch
- Level: First
- Area: 342
- Dimensions: 19x18
Heating
- Forced Air, Varies by Unit, Electricity, Gas - Natural
Cooling
- Central Air, Multi Units, Electricity
Appliances
- Included: Gas Cooktop, Dishwasher, Disposal, Electric Oven, Self Cleaning Oven, Range Hood, Refrigerator, Gas, Tankless Water Heater
- Laundry: 1st Floor, Electric Dryer Hookup, Sink, Walk-In, Washer Hookup
Features
- Ceiling Fan(s), Cathedral Ceiling(s), Fireplace, Ceiling - Smooth, Solid Surface Counters, Open Floorplan, Coffered Ceiling(s), Walk-In Pantry, Smart Home
- Flooring: Hardwood
- Windows: Insulated Windows, Window Treatments
- Has basement: No
- Attic: Storage
- Has fireplace: Yes
- Fireplace features: Gas Log
Interior area
- Total interior livable area: 4,026 sqft
- Finished area above ground: 4,026
- Finished area below ground: 0
Property
Parking
- Total spaces: 3
- Parking features: Attached, 3 Car Attached, Garage Door Opener, Garage, Secured, Garage Faces Side, Attached Garage
- Attached garage spaces: 3
- Has uncovered spaces: Yes
Features
- Levels: Two
- Patio & porch: Patio, Porch, Screened
- Exterior features: Aluminum/Vinyl Trim, Hot Tub
- Pool features: In Ground, Community
- Has spa: Yes
- Spa features: Private
Lot
- Size: 0.87 Acres
- Dimensions: 257' x 215' x 100' x 204'
- Features: Level
- Topography: Level
Details
- Parcel number: 6340407600
- Special conditions: None
- Other equipment: Irrigation Equipment
Construction
Type & style
- Home type: SingleFamily
- Architectural style: Traditional
- Property subtype: Single Family Residence
Materials
- Brick Veneer
- Foundation: Crawl Space
- Roof: Architectural
Condition
- New construction: No
- Year built: 2017
Details
- Builder name: Pellegrino Construction
Utilities & green energy
- Electric: Duke
- Gas: Piedmont
- Sewer: Public Sewer
- Water: Public, Spartanbg
Community & HOA
Community
- Features: Athletic Facilities, Clubhouse, Common Areas, Gated, Golf, Tennis Court(s), Fitness Center, Street Lights, Pool, Planned Social Activities, Private Roads
- Security: Smoke Detector(s), Security System
- Subdivision: Carolina Country Club
HOA
- Has HOA: Yes
- Amenities included: Pool, Street Lights
- Services included: Common Area, See Remarks, Trash
- HOA fee: $2,640 annually
Location
- Region: Spartanburg
Financial & listing details
- Price per square foot: $267/sqft
- Tax assessed value: $910,800
- Annual tax amount: $6,285
- Date on market: 5/27/2025
Price history
| Date | Event | Price |
|---|---|---|
| 9/17/2025 | Sold | $1,075,000-2.7%$267/sqft |
Source:  SAR as distributed by MLS GRID #324374 Report a problem SAR as distributed by MLS GRID #324374 Report a problem | ||
| 6/19/2025 | Pending sale | $1,105,000$274/sqft |
Source:  Canopy MLS as distributed by MLS GRID #4267395 Report a problem Canopy MLS as distributed by MLS GRID #4267395 Report a problem | ||
| 6/19/2025 | Contingent | $1,105,000$274/sqft |
Source:  Greater Greenville AOR #1558496 Report a problem Greater Greenville AOR #1558496 Report a problem | ||
| 5/27/2025 | Listed for sale | $1,105,000+21.4%$274/sqft |
Source: Greater Greenville AOR #1558496 Report a problem | ||
| 8/19/2022 | Sold | $910,000+7.2%$226/sqft |
Source: Public Record Report a problem | ||
| 7/6/2022 | Pending sale | $849,000$211/sqft |
Source: SAR as distributed by MLS GRID #291641 Report a problem | ||
| 7/1/2022 | Listed for sale | $849,000+1897.6%$211/sqft |
Source: SAR as distributed by MLS GRID #291641 Report a problem | ||
| 10/7/2016 | Sold | $42,500-10.5%$11/sqft |
Source: Public Record Report a problem | ||
| 7/8/2016 | Price change | $47,500-5%$12/sqft |
Source: PACK AND COMPANY REAL ESTATE #229589 Report a problem | ||
| 5/6/2016 | Price change | $50,000-12.3%$12/sqft |
Source: PACK AND COMPANY REAL ESTATE #229589 Report a problem | ||
| 3/23/2016 | Price change | $57,000-5%$14/sqft |
Source: PACK AND COMPANY REAL ESTATE #229589 Report a problem | ||
| 2/9/2016 | Price change | $59,999-13.7%$15/sqft |
Source: PACK AND COMPANY REAL ESTATE #229589 Report a problem | ||
| 12/9/2015 | Price change | $69,500-12%$17/sqft |
Source: PACK AND COMPANY REAL ESTATE #229589 Report a problem | ||
| 10/13/2015 | Price change | $79,000-11.7%$20/sqft |
Source: PACK AND COMPANY REAL ESTATE #229589 Report a problem | ||
| 8/24/2015 | Listed for sale | $89,500+114.6%$22/sqft |
Source: PACK AND COMPANY REAL ESTATE #229589 Report a problem | ||
| 12/16/2014 | Sold | $41,700-16.4%$10/sqft |
Source: Agent Provided Report a problem | ||
| 9/17/2014 | Price change | $49,900-28.6%$12/sqft |
Source: JOHN WALL & ASSOCIATES REALTY #198576 Report a problem | ||
| 7/15/2014 | Price change | $69,900-12.5%$17/sqft |
Source: JOHN WALL & ASSOCIATES REALTY #198576 Report a problem | ||
| 3/1/2013 | Price change | $79,900-5.9%$20/sqft |
Source: JOHN WALL & ASSOCIATES REALTY #198576 Report a problem | ||
| 12/11/2012 | Listed for sale | $84,900$21/sqft |
Source: JOHN WALL & ASSOCIATES REALTY #198576 Report a problem | ||
Public tax history
| Year | Property taxes | Tax assessment |
|---|---|---|
| 2025 | -- | $36,432 |
| 2024 | $6,285 -67.7% | $36,432 -33.3% |
| 2023 | $19,453 | $54,648 +205.2% |
| 2022 | -- | $17,904 |
| 2021 | -- | $17,904 |
| 2020 | -- | $17,904 |
| 2019 | -- | $17,904 |
| 2018 | $3,182 | $17,904 +492.1% |
| 2017 | $3,182 +189.5% | $3,024 -16% |
| 2016 | $1,099 -15.3% | $3,600 |
| 2015 | $1,297 +3.9% | $3,600 |
| 2014 | $1,248 | $3,600 |
| 2013 | -- | $3,600 |
| 2012 | -- | -- |
| 2006 | $1,415 | $4,950 |
| 2005 | -- | $4,950 |
| 2004 | $1,388 +1.4% | $4,950 |
| 2003 | $1,369 | $4,950 +65% |
| 2002 | -- | $3,000 |
| 2001 | $815 +5.2% | $3,000 |
| 2000 | $775 | $3,000 |
Find assessor info on the county website
Neighborhood: 29306
Nearby homes
- $885,1004 bd3 ba4.9k sqft137 Turnberry Dr, Spartanburg, SC 29306Off Market
- $891,7005 bd5 ba4.9k sqft123 Turnberry Dr, Spartanburg, SC 29306Off Market
- $766,4005 bd5 ba4.1k sqft153 Turnberry Dr, Spartanburg, SC 29306Off Market
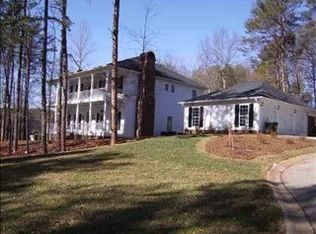
- $699,9003 bd4 ba3.8k sqft130 Turnberry Dr, Spartanburg, SC 29306Sold

- $500-- bd-- ba-- sqft128 Turnberry Dr, Spartanburg, SC 29306Off Market
- $734,5000.6 Acres126 Turnberry Dr, Spartanburg, SC 29306Off Market
- $1,268,5004 bd7 ba6.4k sqft134 Turnberry Dr, Spartanburg, SC 29306Off Market
- $1,048,3005 bd5 ba5k sqft138 Turnberry Dr, Spartanburg, SC 29306Off Market
Nearby schools
GreatSchools rating
- 8/10Roebuck Elementary SchoolGrades: PK-5Distance: 2.7 mi
- 4/10L. E. Gable Middle SchoolGrades: 6-8Distance: 2.3 mi
- 6/10Dorman High SchoolGrades: 9-12Distance: 3.9 mi
Schools provided by the listing agent
- Elementary: 6-Roebuck Pr
- Middle: 6-Gable Middle
- High: 6-Dorman High
Source: SAR as distributed by MLS GRID. This data may not be complete. We recommend contacting the local school district to confirm school assignments for this home.
Get a cash offer in 3 minutes
Find out how much your home could sell for in as little as 3 minutes with a no-obligation cash offer.
Estimated market value
$1,069,000
Get a cash offer in 3 minutes
Find out how much your home could sell for in as little as 3 minutes with a no-obligation cash offer.
Estimated market value
$1,069,000
- South Carolina
- Spartanburg County
- Spartanburg
- 29306
- 127 Turnberry Dr
Nearby cities
Nearby neighborhoods
Nearby zip codes
Other Spartanburg Topics
