Welcome to 127 Twin Pond Drive, a beautifully upgraded 3-bedroom, 2.5-bathroom home in Hardeeville's highly sought-after Twin Ponds community. This inviting neighborhood offers true Lowcountry charm with peaceful ponds, walking trails, and lush green spaces. Inside, gorgeous luxury vinyl flooring flows seamlessly through the bright, open floor plan, offering elegant style combined with incredibly easy day-to-day maintenance. The heart of the home is a stunning kitchen featuring Luna Pearl granite countertops and cabinetry detailed with a sophisticated crown insert. Cooking enthusiasts will especially love the natural gas range, a highly coveted and rare find for neighborhoods in our local area. Everyday routines are elevated by thoughtful details throughout the home, including built-in laundry room cabinets that keep your cleaning supplies organized and out of sight. Your spacious primary suite serves as a true private retreat, highlighted by an elegant tray ceiling that enhances the room's airy, expansive feel. The en-suite bath provides everyday comfort with a beautifully tiled shower and raised vanities. Family and guests are perfectly accommodated in the secondary bathroom, which also features comfortable raised vanities and the added convenience of double sinks. Step out back to enjoy a wonderful extension of your living space. The large, extended patio is the ideal spot for weekend cookouts or relaxing evenings, framed by a six-foot privacy fence on the sides and a four-foot fence along the back. This thoughtful fencing layout ensures a secluded, private feel while still preserving your beautiful community views. Situated just minutes from Bluffton, Beaufort, and Savannah, this home perfectly blends upgraded comfort with effortless access to shopping, dining, I-95, and coastal beaches.
For sale
$425,000
127 Twin Ponds Dr, Hardeeville, SC 29927
3beds
2,241sqft
Single Family Residence
Built in 2024
5,227 Square Feet Lot
$-- Zestimate®
$190/sqft
$-- HOA
What's special
Peaceful pondsBeautiful community viewsEn-suite bathStunning kitchenWalking trailsLuna pearl granite countertopsAiry expansive feel
- 9 hours |
- 24 |
- 2 |
Zillow last checked:
Listing updated:
Listed by:
The Prudhomme Team 843-341-5660,
William Raveis - Carolina LLC
Source: REsides, Inc.,MLS#: 512132
Facts & features
Interior
Bedrooms & bathrooms
- Bedrooms: 3
- Bathrooms: 3
- Full bathrooms: 2
- 1/2 bathrooms: 1
Primary bedroom
- Level: Second
Heating
- Central, Gas
Cooling
- Central Air, Electric
Appliances
- Included: Dryer, Dishwasher, Disposal, Gas Range, Microwave, Refrigerator, Self Cleaning Oven, Washer, Tankless Water Heater
Features
- Attic, Ceiling Fan(s), Multiple Closets, Pull Down Attic Stairs, Smooth Ceilings, Upper Level Primary, Eat-in Kitchen, Loft, Pantry
- Flooring: Luxury Vinyl, Luxury VinylPlank
- Windows: Insulated Windows
Interior area
- Total interior livable area: 2,241 sqft
Property
Parking
- Total spaces: 2
- Parking features: Driveway, Garage, Two Car Garage
- Garage spaces: 2
Features
- Stories: 2
- Patio & porch: Patio, Porch, Screened
- Exterior features: Enclosed Porch, Fence, Sprinkler/Irrigation, Patio, Rain Gutters
- Pool features: None
- Has view: Yes
- View description: Lagoon, Trees/Woods
- Has water view: Yes
- Water view: Lagoon,Trees/Woods
Lot
- Size: 5,227 Square Feet
- Features: < 1/4 Acre
Details
- Parcel number: 067100 00004
- Special conditions: None
Construction
Type & style
- Home type: SingleFamily
- Architectural style: Two Story
- Property subtype: Single Family Residence
Materials
- Vinyl Siding
- Roof: Asphalt
Condition
- Year built: 2024
Details
- Builder model: Meriwether
Utilities & green energy
- Water: Public
Green energy
- Energy efficient items: Water Heater
- Indoor air quality: Ventilation
Community & HOA
Community
- Subdivision: Twin Ponds
HOA
- Amenities included: Gas, Picnic Area, Playground
Location
- Region: Hardeeville
Financial & listing details
- Price per square foot: $190/sqft
- Date on market: 8/18/2026
- Listing terms: Cash,Conventional,FHA
Estimated market value
Not available
Estimated sales range
Not available
Not available
Price history
| Date | Event | Price |
|---|---|---|
| 8/18/2026 | Listed for sale | $425,000+6.3%$190/sqft |
Source:  Lowcountry Regional MLS #197733 Report a problem Lowcountry Regional MLS #197733 Report a problem | ||
| 7/16/2024 | Sold | $399,795-1.4%$178/sqft |
Source: Lowcountry Regional MLS #183238 Report a problem | ||
| 3/22/2024 | Pending sale | $405,600$181/sqft |
Source: Lowcountry Regional MLS #183238 Report a problem | ||
| 3/8/2024 | Price change | $405,600+0.7%$181/sqft |
Source:  Mungo Homes, Inc Report a problem Mungo Homes, Inc Report a problem | ||
| 3/1/2024 | Price change | $402,600+0.8%$180/sqft |
Source: Mungo Homes, Inc Report a problem | ||
| 2/1/2024 | Price change | $399,600+1.8%$178/sqft |
Source: Mungo Homes, Inc Report a problem | ||
| 12/18/2023 | Listed for sale | $392,600$175/sqft |
Source: Mungo Homes, Inc Report a problem | ||
Public tax history
Tax history is unavailable.
Monthly payment
Est. payment
Payment breakdown
Explore the cost of this home by adjusting the details. Changes won't be saved.Climate risks
Neighborhood: 29927
Nearby schools
GreatSchools rating
- 6/10Hardeeville Elementary SchoolGrades: PK-5Distance: 4 mi
- 5/10Ridgeland Secondary Academy of ExcellenceGrades: 6-12Distance: 12.7 mi
- $361,2234 bd3 ba1.7k sqft83 Twin Ponds Dr, Hardeeville, SC 29927Sold

- $356,9293 bd2 ba1.5k sqft111 Twin Ponds Dr, Hardeeville, SC 29927Sold
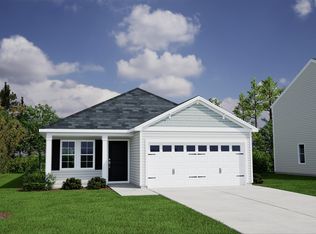
- from $343,9004 bd3 ba1.7k sqftGuilford Plan, Twin Ponds, Hardeeville, SC 29927New Construction
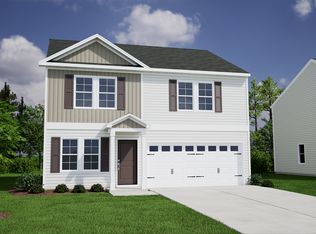
- from $358,9004 bd3 ba2.1k sqftLancaster Plan, Twin Ponds, Hardeeville, SC 29927New Construction
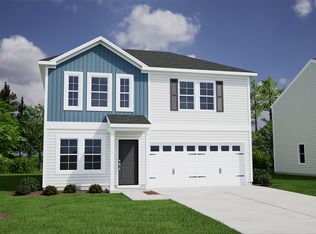
- from $333,9003 bd2 ba1.5k sqftBrunswick Plan, Twin Ponds, Hardeeville, SC 29927New Construction
- from $348,9003 bd3 ba1.9k sqftKershaw Plan, Twin Ponds, Hardeeville, SC 29927New Construction
- from $288,9003 bd2 ba1.1k sqftBaker Plan, Twin Ponds, Hardeeville, SC 29927New Construction
- from $362,9003 bd3 ba2.2k sqftMeriwether Plan, Twin Ponds, Hardeeville, SC 29927New Construction
A local agent can set up tours, give advice and negotiate with sellers.
Similar homes
- $399,9004 bd3 ba2.2k sqft814 Twin Pond Drive, Hardeeville, SC 29927New Construction
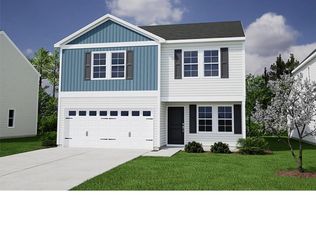 Lowcountry Regional MLS
 - $399,9904 bd3 ba2.5k sqft460 Dreher Dr, Hardeeville, SC 29927For Sale
 MLS ID #511380, Jessica Nowak. REsides, Inc.
 - $383,9004 bd3 ba1.9k sqft834 Twin Ponds Drive, Hardeeville, SC 29927New Construction
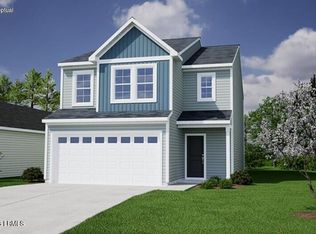 Lowcountry Regional MLS
 - from $373,9004 bd3 ba2.3k sqftMonroe Plan, Twin Ponds, Hardeeville, SC 29927New Construction
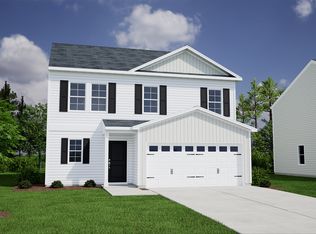 Mungo Homes, Inc
 - $409,0003 bd2 ba1.7k sqft75 Freemans Loop, Ridgeland, SC 29936For SaleMLS ID #197743, Jami Pizzo-Rankin, Tideland Realty Inc. Lowcountry Regional MLS
- from $379,9005 bd4 ba2.6k sqftRutherford Plan, Twin Ponds, Hardeeville, SC 29927New ConstructionMungo Homes, Inc
- $374,9974 bd3 ba1.7k sqft793 Twin Ponds Dr, Hardeeville, SC 29927New ConstructionMungo Homes, Inc
- $447,8684 bd3 ba2.5k sqft419 Givhans Loop, Hardeeville, SC 29927For SaleMLS ID #511908, Jessica Nowak. REsides, Inc.
- $395,0004 bd3 ba2.1k sqft111 Auditorium Rd, Bluffton, SC 29909For SaleMLS ID #511764, Beth Bohmert. REsides, Inc.
- $499,9002 bd2 ba1.8k sqft5 Plymouth Ln, Okatie, SC 29909For SaleMLS ID #512121, Jordan Knight. REsides, Inc.
- $359,9003 bd2 ba1.5k sqft485 Sawmill Rd, Hardeeville, SC 29927For SaleMLS ID #512225, Rebecca Hinson. REsides, Inc.
- from $319,9003 bd2 ba1.4k sqftHoward Plan, Twin Ponds, Hardeeville, SC 29927New ConstructionMungo Homes, Inc
- from $323,9003 bd2 ba1.5k sqftLawrence Plan, Twin Ponds, Hardeeville, SC 29927New ConstructionMungo Homes, Inc
- $379,0003 bd3 ba1.9k sqft277 Twin Ponds Dr, Hardeeville, SC 29927For SaleMLS ID #507569, Doreen Shaw. REsides, Inc.
- $--3 bd3 ba1.5k sqft1674 Sanctum St, Ridgeland, SC 29936AuctionAuction.com 2
- from $384,9904 bd3 ba1.9k sqftNew Haven Plan, Magnolia Park, Hardeeville, SC 29927New ConstructionDream Finders Homes
- from $351,2004 bd3 ba1.9k sqftHarborside Cottage Plan, Millstone Landing, Hardeeville, SC 29927New ConstructionLandmark 24
- $489,0003 bd3 ba2.3k sqft327 Fort Sullivan Drive, Ridgeland, SC 29936For SaleMLS ID #197312, Annette M Bryant, Keller Williams. Lowcountry Regional MLS
- from $608,9952 bd2 ba2.5k sqftOkatee Plan, Riverton Pointe - Lowcountry Collection, Hardeeville, SC 29927New ConstructionToll Brothers Inc.
- from $613,9952 bd3 ba2.4k sqftLongleaf Plan, Riverton Pointe - Lowcountry Collection, Hardeeville, SC 29927New ConstructionToll Brothers Inc.
