Skip main navigation
Off market
  • $593,100

    127 Union St, Holliston, MA 01746

    2beds
    1,469sqft
    Single Family Residence
    Built in 1901
    3,920 Square Feet Lot
    $593,100 Zestimate®
    $404/sqft
    $2,798 Estimated rent

    Home value

    $593,100

    $563,000 - $623,000

    $2,798/mo

    Zestimate® history
    Loading
    Loading...

    Owner options

    List your home for rent

    $2,798/mo

    Rent Zestimate®

    Find your next renter with Zillow Rental Manager. Plus, with online applications, you can quickly screen prospective tenants – for free.

    Learn more

    $2,798/mo

    Rent Zestimate®

    Refinance and save

    $3,667/mo

    Est. payment

    Refinancing to a lower rate could help reduce your monthly payments and save thousands over the life of the loan.

    See today's rates

    $3,667/mo

    Est. payment

    Explore your selling options

    Work with a Zillow partner agent

    Leverage their expertise and Zillow's premium Showcase listings to get your home seen by more buyers.

    Get started

    List with your own agent

    Get your home in front of millions of buyers by listing it on Zillow.

    Learn how to do it

    Sell it yourself

    Take full control of how buyers see your home on Zillow by listing For Sale by Owner (FSBO).

    List your home

    What's special

    Tiled walk-in showerGleaming hardwood floorsOpen kitchenLarge closetsWood moldingsSolid wood white cabinetsSolid wood doors

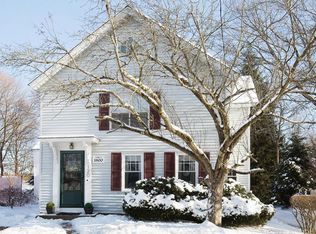
    What a sweetheart of a home! Located in the heart of the much sought after and famous Mudville neighborhood. This charming Cottage/Bungalow style home has been rebuilt from the ground up to the highest standards both inside and out. Everything is brand new. Gleaming hardwood floors have been laid throughout contrasting meticulously with the traditional details of the wood moldings and solid wood doors. All enhanced by the perfect color scheme. The open kitchen offers beautifully matched quartz counters and solid wood white cabinets accompanied by stainless steel appliances. There is a full bathroom on each floor, one with a tiled walk-in shower the other with a tub/shower each having modern fixtures. The second floor has two very good sized bedrooms with large closets. The heated detached bonus room is currently an office giving great separation for those working from home but could also house a myriad of uses. Less than a mile from both Stoddard Park and Lake Winthrop.

    This property is off market, which means it's not currently listed for sale or rent on Zillow. This may be different from what's available on other websites or public sources.

    Zillow last checked:

    Listing updated:

    Listed by:

    Beatriz Gomez 508-944-1779,

    Century 21 North East 508-365-4056,

    Beatriz Gomez 508-944-1779

    Bought with:

    The Roach & Sherman Team

    Compass

    Source: MLS PIN,MLS#: 73099536

    Facts & features

    Interior

    Bedrooms & bathrooms
    • Bedrooms: 2
    • Bathrooms: 2
    • Full bathrooms: 2
    Primary bedroom
    • Features: Closet, Flooring - Hardwood
    • Level: Second
    • Area: 154
    • Dimensions: 14 x 11
    Bedroom 2
    • Features: Closet, Flooring - Hardwood
    • Level: Second
    • Area: 165
    • Dimensions: 15 x 11
    Primary bathroom
    • Features: No
    Bathroom 1
    • Features: Bathroom - With Tub & Shower, Flooring - Stone/Ceramic Tile, Countertops - Stone/Granite/Solid, Cabinets - Upgraded, Lighting - Sconce
    • Level: First
    Bathroom 2
    • Features: Bathroom - Tiled With Shower Stall, Flooring - Stone/Ceramic Tile, Cabinets - Upgraded, Lighting - Sconce
    • Level: Second
    Dining room
    • Features: Flooring - Hardwood, Recessed Lighting, Lighting - Pendant
    • Level: First
    • Area: 132
    • Dimensions: 12 x 11
    Kitchen
    • Features: Flooring - Hardwood, Countertops - Stone/Granite/Solid, Cabinets - Upgraded, Exterior Access, Recessed Lighting, Stainless Steel Appliances, Lighting - Pendant
    • Level: First
    • Area: 140
    • Dimensions: 14 x 10
    Living room
    • Features: Closet, Flooring - Hardwood, Recessed Lighting, Decorative Molding
    • Level: First
    • Area: 286
    • Dimensions: 22 x 13
    Office
    • Features: Flooring - Hardwood, Lighting - Overhead
    • Level: First
    • Area: 143
    • Dimensions: 11 x 13
    Heating
    • Forced Air, Natural Gas
    Cooling
    • Central Air
    Appliances
    • Included: Range, Dishwasher, Refrigerator
    • Laundry: Flooring - Hardwood, Electric Dryer Hookup, Washer Hookup, First Floor
    Features
    • Lighting - Overhead, Office, Bonus Room
    • Flooring: Tile, Hardwood, Flooring - Hardwood
    • Basement: Full,Sump Pump
    • Has fireplace: No
    Interior area
    • Total structure area: 1,469
    • Total interior livable area: 1,469 sqft

    Property

    Parking
    • Total spaces: 2
    • Parking features: Paved Drive, Off Street, Paved
    • Uncovered spaces: 2
    Lot
    • Size: 3,920 sqft
    • Features: Level
    Details
    • Parcel number: M:008F B:0001 L:0130,525123
    • Zoning: 30

    Construction

    Type & style
    • Home type: SingleFamily
    • Architectural style: Colonial
    • Property subtype: Single Family Residence
    Materials
    • Frame
    • Foundation: Stone, Granite
    • Roof: Shingle
    Condition
    • Year built: 1901

    Utilities & green energy

    • Electric: 200+ Amp Service
    • Sewer: Private Sewer
    • Water: Public

    Community & neighborhood

    Community
    • Community features: Shopping, Park, Walk/Jog Trails
    Location
    • Region: Holliston

    Other

    Other facts
    • Listing terms: Contract

    Price history

    DateEventPrice
    6/23/2023Sold$560,000+1.4%$381/sqft
    Source: MLS PIN #73099536 Report a problem
    4/21/2023Listed for sale$552,500+225%$376/sqft
    Source: MLS PIN #73099536 Report a problem
    8/19/2022Sold$170,000-12.8%$116/sqft
    Source: MLS PIN #73016733 Report a problem
    7/25/2022Listed for sale$195,000$133/sqft
    Source: MLS PIN #73016733 Report a problem

    Public tax history

    YearProperty taxesTax assessment
    2025$7,552 +5.5%$515,500 +8.5%
    2024$7,155 +60.6%$475,100 +64.3%
    2023$4,454 -8.4%$289,200 +3.3%
    2022$4,865 +21.8%$279,900 +25.1%
    2021$3,993 -3.5%$223,700 +1.9%
    2020$4,138 +1.3%$219,500 +1.2%
    2019$4,086 +0.9%$217,000
    2018$4,051 -1.3%$217,000 -2.1%
    2017$4,106 +2.4%$221,700 +3.9%
    2016$4,010 +11.7%$213,400 +15.2%
    2015$3,591 +2.5%$185,300 +5.2%
    2014$3,503 +0.8%$176,200 -5.6%
    2013$3,474 +3.9%$186,600 +2.2%
    2012$3,343 +2.1%$182,500
    2011$3,274 +8%$182,500 -1.8%
    2010$3,032 +16.3%$185,900 +10.3%
    2009$2,607 -9.2%$168,600 -14.7%
    2008$2,871 +6%$197,700 -2.6%
    2007$2,709 +2.1%$202,900 +8.3%
    2006$2,654 +4.2%$187,400 +6.9%
    2005$2,547 +1.8%$175,300 +3.9%
    2004$2,503 -8%$168,800 +0.4%
    2003$2,722 +13.7%$168,100 +13.6%
    2001$2,395 -2.1%$148,000 +8.7%
    2000$2,447 +17%$136,100 +11.2%
    1998$2,091 $122,400

    Find assessor info on the county website

    Neighborhood: 01746

    Nearby schools

    GreatSchools rating
    Get a cash offer in 3 minutes
    Find out how much your home could sell for in as little as 3 minutes with a no-obligation cash offer.
    Estimated market value
    $593,100
    Get a cash offer in 3 minutes
    Find out how much your home could sell for in as little as 3 minutes with a no-obligation cash offer.
    Estimated market value
    $593,100