Skip main navigation
Off market
  • $428,500

    127 Upper Orchard Dr, Levittown, PA 19056

    4beds
    1,550sqft
    SingleFamily
    Built in 1955
    9,147 Square Feet Lot
    $428,500 Zestimate®
    $276/sqft
    $2,978 Estimated rent

    Home value

    $428,500

    $407,000 - $450,000

    $2,978/mo

    Zestimate® history
    Loading
    Loading...

    Owner options

    List your home for rent

    $2,978/mo

    Rent Zestimate®

    Find your next renter with Zillow Rental Manager. Plus, with online applications, you can quickly screen prospective tenants – for free.

    Learn more

    $2,978/mo

    Rent Zestimate®

    Refinance and save

    $2,751/mo

    Est. payment

    Refinancing to a lower rate could help reduce your monthly payments and save thousands over the life of the loan.

    See today's rates

    $2,751/mo

    Est. payment

    Explore your selling options

    Work with a Zillow partner agent

    Leverage their expertise and Zillow's premium Showcase listings to get your home seen by more buyers.

    Get started

    List with your own agent

    Get your home in front of millions of buyers by listing it on Zillow.

    Learn how to do it

    Sell it yourself

    Take full control of how buyers see your home on Zillow by listing For Sale by Owner (FSBO).

    List your home

    What's special

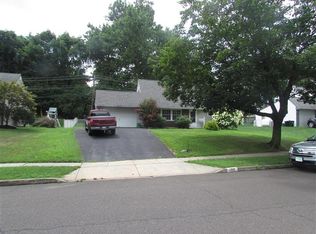
    Move right into this beautifully maintained Jubilee in Upper Orchard! Walk in to a foyer that opens to the spacious living room with laminate floors and a picturesque view of the front yard. Prepare meals in the kitchen recently updated with tile floors, granite counters and stone back splash. An island counter leads into the nice sized dining room to enjoy all your meals! Sliding glass doors open to the back patio with room for entertaining and a partial view of wooded County parkland. The backyard includes a roomy 8' x 12' shed for all your tools and toys. Back inside, off the dining room, thru french doors you have a comfy den/home office. The first level includes a generous laundry room, updated tile bathroom, a coat closet, a linen closet and 2 sizable carpeted bedrooms. Upstairs are 2 nicely appointed bedrooms with carpet, a hall linen closet and an updated tile bathroom. Located in desirable Neshaminy School District, this home has everything you need to settle right in and enjoy! Seller is a Licensed PA Real Estate Agent.

    This property is not currently displayed as for sale or rent on Zillow. This may be different from what's on other websites or public sources.
    Facts & features

    Interior

    Bedrooms & bathrooms
    • Bedrooms: 4
    • Bathrooms: 2
    • Full bathrooms: 2
    Heating
    • Baseboard, Electric
    Cooling
    • Wall
    Appliances
    • Included: Dishwasher, Microwave, Refrigerator, Washer
    Features
    • Ceiling Fan(s), Dining Area, Carpet, Attic, Wainscotting, Upgraded Countertops, Chair Railings
    • Flooring: Tile, Carpet, Laminate
    • Basement: None
    Interior area
    • Total interior livable area: 1,550 sqft
    • Finished area below ground: 0

    Property

    Parking
    • Total spaces: 4
    Features
    • Exterior features: Vinyl
    Lot
    • Size: 9,147 Square Feet
    Details
    • Parcel number: 22053317
    • Special conditions: Standard

    Construction

    Type & style
    • Home type: SingleFamily
    • Architectural style: CAPE COD
    Materials
    • Frame
    • Roof: Other
    Condition
    • Year built: 1955

    Community & HOA

    Location
    • Region: Levittown
    • Municipality: MIDDLETOWN TWP

    Financial & listing details

    • Price per square foot: $276/sqft
    • Tax assessed value: $226,506
    • Annual tax amount: $4,289

    Price history

    DateEventPrice
    7/10/2020Sold$299,000$193/sqft
    Source: Public Record Report a problem
    5/20/2020Pending sale$299,000$193/sqft
    Source: Long & Foster Real Estate, Inc. #PABU495150 Report a problem
    5/20/2020Listed for sale$299,000+24.6%$193/sqft
    Source: Long & Foster Real Estate, Inc. #PABU495150 Report a problem
    12/11/2006Sold$240,000+72.7%$155/sqft
    Source: Public Record Report a problem
    11/15/2001Sold$139,000$90/sqft
    Source: Public Record Report a problem

    Public tax history

    YearProperty taxesTax assessment
    2025$4,289 $18,800
    2024$4,289 +6.5%$18,800
    2023$4,028 +2.7%$18,800
    2022$3,922 $18,800
    2021$3,922 +1.2%$18,800
    2020$3,875 +4.2%$18,800
    2018$3,719 +2.6%$18,800
    2017$3,624 -3.5%$18,800
    2016$3,755 -1.5%$18,800
    2015$3,813 $18,800
    2014$3,813 $18,800
    2013-- $18,800
    2012-- $18,800
    2011-- $18,800
    2010-- $18,800
    2009-- $18,800
    2008-- $18,800
    2007-- $18,800
    2006-- $18,800
    2005-- $18,800 +300%
    2004-- $4,700
    2003-- $4,700
    2002-- $4,700
    2000-- $4,700
    Find assessor info on the county website

    Neighborhood: Upper Orchard

    Nearby schools

    GreatSchools rating
    Schools provided by the listing agent
    • Elementary: WALTER MILLER
    • Middle: CARL SANDBURG
    • High: NESHAMINY
    • District: NESHAMINY

    Source: The MLS. This data may not be complete. We recommend contacting the local school district to confirm school assignments for this home.

    Get a cash offer in 3 minutes
    Find out how much your home could sell for in as little as 3 minutes with a no-obligation cash offer.
    Estimated market value
    $428,500
    Get a cash offer in 3 minutes
    Find out how much your home could sell for in as little as 3 minutes with a no-obligation cash offer.
    Estimated market value
    $428,500