Skip main navigation
Sold for $480,000
  • $480,000

    127 Valleyview Cir, Lincoln University, PA 19352

    3beds
    2,082sqft
    Single Family Residence
    Built in 2003
    1 Acres Lot
    $531,400 Zestimate®
    $231/sqft
    $3,601 Estimated rent

    Home value

    $531,400

    $505,000 - $558,000

    $3,601/mo

    Zestimate® history
    Loading
    Loading...

    Owner options

    List your home for rent

    $3,601/mo

    Rent Zestimate®

    Find your next renter with Zillow Rental Manager. Plus, with online applications, you can quickly screen prospective tenants – for free.

    Learn more

    $3,601/mo

    Rent Zestimate®

    Refinance and save

    $3,036/mo

    Est. payment

    Refinancing to a lower rate could help reduce your monthly payments and save thousands over the life of the loan.

    See today's rates

    $3,036/mo

    Est. payment

    Explore your selling options

    Work with a Zillow partner agent

    Leverage their expertise and Zillow's premium Showcase listings to get your home seen by more buyers.

    Get started

    List with your own agent

    Get your home in front of millions of buyers by listing it on Zillow.

    Learn how to do it

    Sell it yourself

    Take full control of how buyers see your home on Zillow by listing For Sale by Owner (FSBO).

    List your home

    What's special

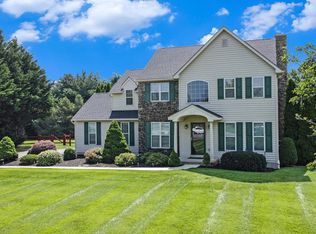
    NEW ROOF, NEW HVAC WITH NEST, NEW SEPTIC PUMP, NEW WATER HEATER, NEW FLOORS, NEW POWDER ROOM, NEW FRONT ENTRY, NEW GARAGE DOORS, NEW KITCHEN APPLIANCES- WORRY FREE LIVING FOR YEARS TO COME!! Nestled on over an acre of picturesque land with over 60 trees planted, this 3 bedroom 2 1/2 bath Colonial-style home offers so much. As you pull down the driveway, take notice of the new mailbox and beautifully landscaped home. Step inside, and you’ll be greeted by an inviting foyer with luxury vinyl floors throughout most of the first floor giving that touch of elegance while being incredibly durable. The spacious living room boasts abundant natural light with french doors opening to the family room adorned with a stone gas fire place and sliders to the paver patio, inviting relaxation and conversation. On to the heart of the home-the beautifully updated kitchen, complete with newer backsplash, newer stainless steel appliances, separate pantry and a center island. The adjacent dining room provides an elegant space for hosting gatherings. The rest of the main floor includes a large laundry room and new powder room. Upstairs, the primary suite awaits—a serene retreat with separate sitting area/office space, a bathroom featuring a soaking tub, separate shower, and double vanity. Two additional bedrooms share another updated full bathroom, ensuring comfort for family and guests. The lower level is also finished allowing for additional entertaining area. Come see your new home in the Darlington

    Zillow last checked:

    Listing updated:

    Listed by:

    Kim Seaman 610-304-5177,

    Coldwell Banker Realty

    Bought with:

    Michele Ashton, RS0015295

    BHHS Fox & Roach-Unionville

    Source: Bright MLS,MLS#: PACT2066598MLS Logo

    Facts & features

    Interior

    Bedrooms & bathrooms
    • Bedrooms: 3
    • Bathrooms: 3
    • Full bathrooms: 2
    • 1/2 bathrooms: 1
    • Main level bathrooms: 1
    Rooms
    • Room types: Living Room, Dining Room, Primary Bedroom, Kitchen, Family Room, Basement, Laundry, Primary Bathroom
    Basement
    • Area: 0
    Heating
    • Forced Air, Propane
    Cooling
    • Central Air, Other, Natural Gas
    Appliances
    • Included: Water Heater, Stainless Steel Appliance(s), Six Burner Stove, Refrigerator, Oven/Range - Gas, Oven/Range - Electric, Microwave, Dishwasher
    • Laundry: Laundry Room
    Features
    • Combination Kitchen/Living, Family Room Off Kitchen, Open Floorplan, Eat-in Kitchen, Kitchen Island, Kitchen - Gourmet, Pantry, Walk-In Closet(s), Ceiling Fan(s), Dining Area, Floor Plan - Traditional, Primary Bath(s), Soaking Tub, Bathroom - Stall Shower, Bathroom - Tub Shower
    • Flooring: Luxury Vinyl, Carpet
    • Has basement: No
    • Number of fireplaces: 1
    • Fireplace features: Gas/Propane, Stone
    Interior area
    • Total structure area: 2,082
    • Total interior livable area: 2,082 sqft
    • Finished area above ground: 2,082
    • Finished area below ground: 0

    Property

    Parking
    • Total spaces: 2
    • Parking features: Garage Faces Side, Garage Door Opener, Attached
    • Attached garage spaces: 2
    Accessibility
    • Accessibility features: 2+ Access Exits, Other
    Features
    • Levels: Two
    • Stories: 2
    • Pool features: None
    • Fencing: Split Rail
    Lot
    • Size: 1 Acres
    Details
    • Additional structures: Above Grade, Below Grade
    • Parcel number: 6903 0032.2400
    • Zoning: RESIDENTIAL
    • Special conditions: Standard

    Construction

    Type & style
    • Home type: SingleFamily
    • Architectural style: Colonial
    • Property subtype: Single Family Residence
    Materials
    • Vinyl Siding, Aluminum Siding
    • Foundation: Block
    • Roof: Architectural Shingle
    Condition
    • Excellent
    • New construction: No
    • Year built: 2003

    Utilities & green energy

    • Sewer: On Site Septic
    • Water: Public

    Community & HOA

    Community
    • Subdivision: Darlington Hunt
    HOA
    • Has HOA: No
    Location
    • Region: Lincoln University
    • Municipality: EAST NOTTINGHAM TWP

    Financial & listing details

    • Price per square foot: $231/sqft
    • Tax assessed value: $142,800
    • Annual tax amount: $5,799
    • Date on market: 5/30/2024
    • Listing agreement: Exclusive Right To Sell
    • Exclusions: Possibly Washer And Dryer
    • Ownership: Fee Simple

    Price history

    DateEventPrice
    7/2/2024Sold$480,000+1.1%$231/sqft
    Source: Bright MLS #PACT2066598 Report a problem
    6/18/2024Pending sale$475,000$228/sqft
    Source: Bright MLS #PACT2066598 Report a problem
    6/8/2024Contingent$475,000$228/sqft
    Source: Bright MLS #PACT2066598 Report a problem
    6/5/2024Price change$475,000-4.6%$228/sqft
    Source: Bright MLS #PACT2066598 Report a problem
    5/30/2024Listed for sale$498,000+68.8%$239/sqft
    Source: Bright MLS #PACT2066598 Report a problem
    5/31/2017Sold$295,000+1%$142/sqft
    Source: Agent Provided Report a problem
    4/7/2017Pending sale$292,000$140/sqft
    Source: BHHS Fox & Roach #6951932 Report a problem
    3/28/2017Price change$292,000+4.3%$140/sqft
    Source: Berkshire Hathaway HomeServices Fox & Roach, REALTORS #6951932 Report a problem
    3/24/2017Listed for sale$279,900+7.7%$134/sqft
    Source: BHHS Fox & Roach-Jennersville #6950358 Report a problem
    7/14/2014Sold$260,000-2.6%$125/sqft
    Source: Public Record Report a problem
    5/6/2014Listed for sale$266,900+20.4%$128/sqft
    Source: CENTURY 21 Alliance #6383445 Report a problem
    2/19/2003Sold$221,734$107/sqft
    Source: Public Record Report a problem

    Public tax history

    YearProperty taxesTax assessment
    2025$6,015 +1.5%$142,800
    2024$5,928 +2.2%$142,800
    2023$5,799 +3.6%$142,800
    2022$5,596 +3.4%$142,800
    2021$5,413 +284.1%$142,800
    2020$1,409 -72.2%$142,800
    2019$5,072 $142,800
    2018$5,072 +9899.8%$142,800
    2017$51 -99.2%$142,800
    2016$6,260 $142,800
    2015$6,260 $142,800
    2014$6,260 $142,800
    2013-- $142,800
    2012-- $142,800 -26.7%
    2011-- $194,930
    2010-- $194,930
    2009-- $194,930 +1.2%
    2008-- $192,610
    2007-- $192,610
    2006-- $192,610
    2005-- $192,610
    2004-- $192,610 +445.9%
    2003-- $35,280
    Find assessor info on the county website

    Neighborhood: 19352

    Nearby schools

    GreatSchools rating
    Schools provided by the listing agent
    • District: Oxford Area

    Source: Bright MLS. This data may not be complete. We recommend contacting the local school district to confirm school assignments for this home.

    Get a cash offer in 3 minutes
    Find out how much your home could sell for in as little as 3 minutes with a no-obligation cash offer.
    Estimated market value
    $531,400
    Get a cash offer in 3 minutes
    Find out how much your home could sell for in as little as 3 minutes with a no-obligation cash offer.
    Estimated market value
    $531,400