Tucked away in the heart of Jupiter, this extraordinary lakefront retreat offers approx. 3200 sq ft of unmatched privacy, with no neighbors behind you—just tranquil water views and lush landscapes. Set on a premium lot, the home has undergone a complete transformation, blending luxury with thoughtful design at every turn. Step inside to discover full hurricane-impact windows and doors, ensuring peace of mind and a serene living environment. The reimagined floorplan introduces a private office—an exclusive addition not found in similar models. The kitchen is a beautiful blend of design and craftsmanship, featuring high-end cabinetry, stunning countertops, and top-tier appliances, including a new refrigerator, drawer microwave, electric range, oven with a built-in air fryer, and dishwasher. Copper accents, including a striking hood, complement elegant island pendants, creating a warm and sophisticated ambiance. With four bedrooms, four bathrooms, and a dedicated office, this home embodies both comfort and functionality. Brand-new water-resistant vinyl wood flooring flows seamlessly throughout, leading to a modern stairwell and beautifully renovated bathrooms. Two high-efficiency A/C units and freshly cleaned, recoated air ducts guarantee a pristine, energy-efficient environment. On the first floor, a guest bedroom with its own full bath offers an ensuite-like retreat, while an additional cabana bathroom provides direct access to the pool, perfect for seamless indoor-outdoor living. The newly designed office/den, adorned with custom cabinetry and elegant doors, creates an inspiring workspace with added privacy.
This home also caters to a multigenerational family with the private bedroom, full bath and den/office on the first floor.
Step outside to an oversized, fully fenced backyard, lush with landscaping and designed for relaxation. Take a dip in the saltwater pool, now equipped with a new chlorinator and pool pump the ultimate way to embrace Florida living.
Throughout the home, designer touches abound, from beautiful light fixtures with dimmers in every room to custom window treatments, updated baseboards, door frames, and brand-new interior doors.
This exterior elevation also offers upgraded porte-cochere' and the covered porch in the front of the home, offering covered parking and a nice way to stay dry on rainy days!
Beyond the home itself, Jupiter offers an unrivaled lifestyle, with access to world-class golf, boating, fishing, and crystal-clear waterways. Enjoy top-rated schools, sports for all ages, vibrant local community events, outdoor concerts in Abacoa, baseball games at Roger Dean Stadium, bustling farmers markets, and incredible shopping. Conveniently located just 25 minutes north of downtown West Palm and Palm Beach Island, 1.5 hours north of Miami, and 2 hours south of Orlando, this home places you at the center of it all. Even Palm Beach International Airport, widely regarded as one of the easiest airports to navigate, is just a 25-minute drive away.
Make sure to watch the property video! With approximately 3,200 sq ft of beautifully curated living space, stunning outdoor areas, a premium lakefront lot, and an exceptional floorplan, this home is an exquisite blend of comfort, style, and modern convenience an absolute gem in the Paseos community.
Sold for $1,550,000
$1,550,000
127 Via Castilla, Jupiter, FL 33458
4beds
3,166sqft
Single Family Residence
Built in 2003
7,993 Square Feet Lot
$1,590,300 Zestimate®
$490/sqft
$6,246 Estimated rent
Home value
$1,590,300
$1.42M - $1.78M
$6,246/mo
Zestimate® history
Owner options
List your home for rent
$6,246/mo
Rent Zestimate®
Find your next renter with Zillow Rental Manager. Plus, with online applications, you can quickly screen prospective tenants – for free.
$6,246/mo
Rent Zestimate®
Refinance and save
$10,881/mo
Est. payment
Refinancing to a lower rate could help reduce your monthly payments and save thousands over the life of the loan.
$10,881/mo
Est. payment
Explore your selling options
Work with a Zillow partner agent
Leverage their expertise and Zillow's premium Showcase listings to get your home seen by more buyers.
Get startedList with your own agent
Get your home in front of millions of buyers by listing it on Zillow.
Learn how to do itSell it yourself
Take full control of how buyers see your home on Zillow by listing For Sale by Owner (FSBO).
List your homeWhat's special
Zillow last checked:
Listing updated:
Listed by:
Amy Simmonds PA 561-427-3617,
Compass Florida LLC
Bought with:
Harrison J Allen, 3328351
Waterfront Properties & Club C
Source: BeachesMLS,MLS#: R11095498 Originating MLS: BeachesMLS
Originating MLS: BeachesMLSFacts & features
Interior
Bedrooms & bathrooms
- Bedrooms: 4
- Bathrooms: 4
- Full bathrooms: 4
- Main level bathrooms: 2
- Main level bedrooms: 1
Primary bedroom
- Level: Upper
- Area: 270
- Dimensions: 18 X 15
Primary bedroom
- Description: Enjoy Large Custom Walk in Closet
- Level: Upper
- Area: 275.51
- Dimensions: 17.89 X 15.4
Primary bedroom
- Description: Enjoy Large Custom Walk in Closet
- Level: Upper
- Area: 275.51
- Dimensions: 17.89 X 15.4
Primary bedroom
- Level: Upper
- Area: 270
- Dimensions: 18 X 15
Bedroom 2
- Description: 9 ft ceilings throughout the Upstairs
- Level: Upper
- Area: 167.24
- Dimensions: 11.3 X 14.8
Bedroom 2
- Description: 9 ft ceilings throughout the Upstairs
- Level: Upper
- Area: 167.24
- Dimensions: 11.3 X 14.8
Bedroom 3
- Description: Walk In Custom Closet
- Level: Upper
- Area: 161.88
- Dimensions: 14.2 X 11.4
Bedroom 3
- Description: Walk In Custom Closet
- Level: Upper
- Area: 161.88
- Dimensions: 14.2 X 11.4
Bedroom 4
- Description: 4th Bedroom Downstairs
- Level: Main
- Area: 125.4
- Dimensions: 11.4 X 11
Bedroom 4
- Description: 4th Bedroom Downstairs
- Level: Main
- Area: 125.4
- Dimensions: 11.4 X 11
Den
- Description: Private Office/Den/Gym/Studio
- Level: Main
- Area: 136.64
- Dimensions: 12.2 X 11.2
Den
- Description: Private Office/Den/Gym/Studio
- Level: Main
- Area: 136.64
- Dimensions: 12.2 X 11.2
Dining room
- Level: Main
- Area: 218.96
- Dimensions: 16.1 X 13.6
Dining room
- Level: Main
- Area: 218.96
- Dimensions: 16.1 X 13.6
Kitchen
- Description: Customized Kitchen Space
- Level: Main
- Area: 187
- Dimensions: 17 X 11
Kitchen
- Description: Customized Kitchen Space
- Level: Main
- Area: 187
- Dimensions: 17 X 11
Living room
- Description: Huge Family Room!
- Level: Main
- Area: 394.8
- Dimensions: 28 X 14.1
Living room
- Description: Huge Family Room!
- Level: Main
- Area: 394.8
- Dimensions: 28 X 14.1
Other
- Description: Primary Bedroom Retreat
- Level: Upper
- Area: 134.07
- Dimensions: 12.3 X 10.9
Other
- Description: Primary Bedroom Retreat
- Level: Upper
- Area: 134.07
- Dimensions: 12.3 X 10.9
Heating
- Central, Electric
Cooling
- Central Air, Ceiling Fan(s), Electric
Appliances
- Included: Dryer, Dishwasher, Electric Range, Electric Water Heater, Disposal, Ice Maker, Microwave, Refrigerator, Water Heater, Washer
- Laundry: Inside, Laundry Closet, Laundry Tub
Features
- Breakfast Area, Bathtub, Dining Area, Separate/Formal Dining Room, Dual Sinks, Entrance Foyer, Eat-in Kitchen, High Ceilings, Kitchen Island, Pantry, Split Bedrooms, Storage, Soaking Tub, Separate Shower, Upper Level Primary, Walk-In Closet(s)
- Flooring: Vinyl
- Windows: Blinds
Interior area
- Total structure area: 4,241
- Total interior livable area: 3,166 sqft
Property
Parking
- Total spaces: 7
- Parking features: Attached, Garage, Garage Door Opener, On Street
- Attached garage spaces: 2
- Carport spaces: 2
- Covered spaces: 4
- Uncovered spaces: 3
- Details: CarportSpaces:2.00
Features
- Levels: Two
- Stories: 2
- Patio & porch: Covered, Patio, Porch
- Exterior features: Outdoor Living Area
- Has private pool: Yes
- Pool features: Free Form, In Ground, Other, Pool Equipment, Salt Water, Association
- Fencing: Fenced
- Has view: Yes
- View description: Lake
- Has water view: Yes
- Water view: Lake
- Waterfront features: Lake Front
Lot
- Size: 7,993 Square Feet
- Features: Sprinklers Automatic, Sprinkler System, < 1/4 Acre
Details
- Parcel number: 30424112160000290
- Zoning: R2(cit
- Special conditions: Listed As-Is
Construction
Type & style
- Home type: SingleFamily
- Architectural style: Mediterranean
- Property subtype: Single Family Residence
Materials
- Block
- Roof: Concrete,Tile
Condition
- Resale
- New construction: No
- Year built: 2003
Utilities & green energy
- Electric: 3 Phase
- Sewer: Public Sewer
- Water: Public
- Utilities for property: Cable Available, Sewer Available, Water Available
Community & HOA
Community
- Features: Home Owners Association, Street Lights, Sidewalks
- Security: Smoke Detector(s)
- Subdivision: Paseos
HOA
- Has HOA: Yes
- Amenities included: Clubhouse, Fitness Center, Picnic Area, Playground, Pool, Sidewalks, Tennis Court(s), Trail(s)
- Services included: Common Areas, Recreation Facilities
- HOA fee: $145 monthly
- HOA phone: 561-781-8030
Location
- Region: Jupiter
Financial & listing details
- Price per square foot: $490/sqft
- Tax assessed value: $930,070
- Annual tax amount: $21,134
- Date on market: 6/4/2025
- Cumulative days on market: 439 days
- Listing terms: Cash,Conventional
Price history
| Date | Event | Price |
|---|---|---|
| 12/12/2025 | Sold | $1,550,000-3.1%$490/sqft |
Source:  BeachesMLS #R11095498 Report a problem BeachesMLS #R11095498 Report a problem | ||
| 11/17/2025 | Listing removed | $12,000$4/sqft |
Source: BeachesMLS #R11136693 Report a problem | ||
| 11/17/2025 | Pending sale | $1,599,000$505/sqft |
Source: BeachesMLS #RX-11095498 Report a problem | ||
| 10/31/2025 | Listed for rent | $12,000+207.7%$4/sqft |
Source: BeachesMLS #R11136693 Report a problem | ||
| 6/4/2025 | Listed for sale | $1,599,000-7.8%$505/sqft |
Source: BeachesMLS #RX-11095498 Report a problem | ||
| 4/30/2025 | Listing removed | $1,735,000$548/sqft |
Source: BeachesMLS #RX-10991978 Report a problem | ||
| 2/19/2025 | Price change | $1,735,000+2.2%$548/sqft |
Source: BeachesMLS #RX-10991978 Report a problem | ||
| 11/13/2024 | Listed for sale | $1,698,000$536/sqft |
Source: BeachesMLS #RX-10991978 Report a problem | ||
| 9/19/2024 | Listing removed | $1,698,000$536/sqft |
Source:  The Keyes Company/Realtors #R10991978 Report a problem The Keyes Company/Realtors #R10991978 Report a problem | ||
| 5/31/2024 | Listed for sale | $1,698,000+119.1%$536/sqft |
Source: BeachesMLS #RX-10991978 Report a problem | ||
| 1/2/2016 | Listing removed | $775,000$245/sqft |
Source: Palm Beach Gardens, A Division of Keyes Luxury Portfolio #RX-10149854 Report a problem | ||
| 7/8/2015 | Listed for sale | $775,000+29.2%$245/sqft |
Source: Palm Beach Gardens, A Division of Keyes Luxury Portfolio #RX-10149854 Report a problem | ||
| 1/13/2014 | Listing removed | $3,900$1/sqft |
Source: Rental Pros Of The Palm Beaches Report a problem | ||
| 7/11/2013 | Listed for rent | $3,900-2.5%$1/sqft |
Source: Keyes Company Realtors #RX-9958356 Report a problem | ||
| 7/17/2012 | Listing removed | $4,000$1/sqft |
Source: Keyes Real Estate, Mortgage, Title - Palm Beach Gardens #R3241954 Report a problem | ||
| 12/2/2011 | Listed for rent | $4,000$1/sqft |
Source: Keyes Real Estate, Mortgage, Title - Palm Beach Gardens #R3241954 Report a problem | ||
| 5/14/2008 | Listing removed | $599,900$189/sqft |
Source: Point2 Report a problem | ||
| 3/1/2008 | Price change | $599,900-33.3%$189/sqft |
Source: Point2 Report a problem | ||
| 12/6/2007 | Listed for sale | $899,000+27.2%$284/sqft |
Source: Point2 Report a problem | ||
| 12/20/2004 | Sold | $706,854$223/sqft |
Source: Public Record Report a problem | ||
Public tax history
| Year | Property taxes | Tax assessment |
|---|---|---|
| 2025 | $22,201 +5% | $823,395 +10% |
| 2024 | $21,134 +2.4% | $748,541 +10% |
| 2023 | $20,636 +7.2% | $680,492 +10% |
| 2022 | $19,243 +51.1% | $618,629 +10% |
| 2021 | $12,738 +10.8% | $562,390 +8.9% |
| 2020 | $11,492 -0.2% | $516,396 +1.2% |
| 2019 | $11,513 | $510,502 +3.1% |
| 2018 | $11,513 +6.5% | $495,295 +0.3% |
| 2017 | $10,809 -1.2% | $494,018 +0.3% |
| 2016 | $10,942 -0.4% | $492,478 -0.9% |
| 2015 | $10,985 +0.5% | $496,744 +8.3% |
| 2014 | $10,932 +3.8% | $458,687 +5.4% |
| 2013 | $10,533 +8.3% | $435,068 +10% |
| 2012 | $9,729 -2.1% | $395,516 -1% |
| 2011 | $9,941 +7.3% | $399,696 +9.8% |
| 2010 | $9,262 -5% | $363,997 -10.3% |
| 2009 | $9,751 -6% | $405,874 -12.9% |
| 2008 | $10,369 -7.8% | $466,198 -14.1% |
| 2007 | $11,248 -9.3% | $542,668 -2.3% |
| 2006 | $12,395 | $555,695 +37% |
| 2005 | -- | $405,627 +7% |
| 2004 | $2,573 | $378,939 |
Find assessor info on the county website
Neighborhood: Paseos
Nearby homes
- $899,7003 bd-- ba2.2k sqft125 Via Castilla, Jupiter, FL 33458Off Market
- $1,672,6006 bd4 ba3.6k sqft129 Via Castilla, Jupiter, FL 33458Off Market
- $1,075,0004 bd3 ba2.7k sqft123 Via Castilla, Jupiter, FL 33458For Sale
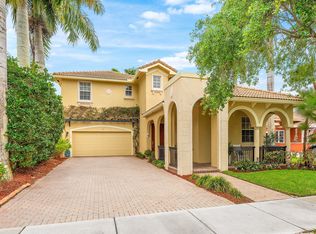
- $1,383,9004 bd4 ba3.2k sqft131 Via Castilla, Jupiter, FL 33458Off Market
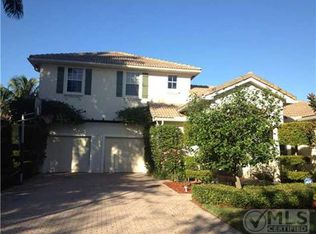
- $1,327,5005 bd4 ba4.1k sqft126 Via Castilla, Jupiter, FL 33458Off Market
- $901,7003 bd2 ba1.8k sqft121 Via Castilla, Jupiter, FL 33458Off Market
- $1,094,1004 bd3 ba2.6k sqft128 Via Castilla, Jupiter, FL 33458Off Market
- $979,4004 bd4 ba2.8k sqft124 Via Castilla, Jupiter, FL 33458Off Market
Nearby schools
GreatSchools rating
- 6/10Jupiter Elementary SchoolGrades: PK-5Distance: 1.3 mi
- 8/10Jupiter Middle SchoolGrades: 6-8Distance: 0.8 mi
- 7/10Jupiter High SchoolGrades: 9-12Distance: 1 mi
Schools provided by the listing agent
- Elementary: Jupiter
- Middle: Jupiter
- High: Jupiter
Source: BeachesMLS. This data may not be complete. We recommend contacting the local school district to confirm school assignments for this home.
Get a cash offer in 3 minutes
Find out how much your home could sell for in as little as 3 minutes with a no-obligation cash offer.
Estimated market value
$1,590,300
Get a cash offer in 3 minutes
Find out how much your home could sell for in as little as 3 minutes with a no-obligation cash offer.
Estimated market value
$1,590,300
- Florida
- Palm Beach County
- Jupiter
- 33458
- Paseos
- 127 Via Castilla
Nearby cities
Nearby neighborhoods
Nearby zip codes
Other Jupiter Topics
