**Charming Retreat in Shreveport: Perfect Balance of Comfort and Style**
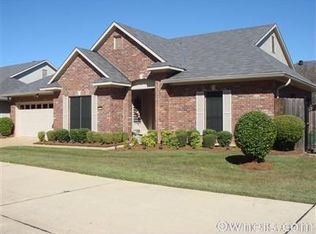
Discover this delightful 2-bedroom, 2-bathroom home in the heart of Shreveport, LA, where charm meets modern convenience. This classic residence boasts a thoughtfully designed layout, ideal for those seeking a blend of tranquility and accessibility. The spacious interiors, coupled with a garage, provide a perfect sanctuary for anyone looking to experience the best of Louisiana living.
Step inside to find an inviting open-concept living area, seamlessly connecting the living room, dining space, and kitchen. The living room, with its abundant natural light, is perfect for relaxing and entertaining alike. The kitchen is a culinary enthusiast’s dream, featuring ample counter space, modern appliances, and plenty of cabinetry, designed to inspire your inner chef.
The primary bedroom offers a serene retreat with an en-suite bathroom, ensuring privacy and comfort. The second bedroom is equally spacious. Both bathrooms are tastefully appointed, featuring modern fixtures and finishes that blend functionality with style. There is a bonus room that can be an office or third bedroom.
Outside, there is a screened in porch looking out to a well-maintained backyard providing a beautiful backdrop for your outdoor activities.
Located in a friendly neighborhood, this home is conveniently situated near local amenities, shopping centers, and recreational spots. Experience the vibrancy of Shreveport from this lovely home that combines comfort, style, and convenience. Don't miss the opportunity to make this stunning property your own oasis
Sold
Price Unknown
127 Vidor Ln, Shreveport, LA 71105
2beds
1,563sqft
Single Family Residence
Built in 2001
4,704 Square Feet Lot
$231,600 Zestimate®
$--/sqft
$1,591 Estimated rent
Home value
$231,600
$215,000 - $248,000
$1,591/mo
Zestimate® history
Owner options
List your home for rent
$1,591/mo
Rent Zestimate®
Find your next renter with Zillow Rental Manager. Plus, with online applications, you can quickly screen prospective tenants – for free.
$1,591/mo
Rent Zestimate®
Refinance and save
$284/mo
Est. payment
Refinancing to a lower rate could help reduce your monthly payments and save thousands over the life of the loan.
$284/mo
Est. payment
Explore your selling options
Work with a Zillow partner agent
Leverage their expertise and Zillow's premium Showcase listings to get your home seen by more buyers.
Get startedList with your own agent
Get your home in front of millions of buyers by listing it on Zillow.
Learn how to do itSell it yourself
Take full control of how buyers see your home on Zillow by listing For Sale by Owner (FSBO).
List your homeWhat's special
Zillow last checked:
Listing updated:
Listed by:
Karen Baker 0000057531 318-861-2461,
Coldwell Banker Apex, REALTORS 318-861-2461
Bought with:
Andy Osborn
Osborn Hays Real Estate, LLC
Source: NTREIS,MLS#: 20995070
Facts & features
Interior
Bedrooms & bathrooms
- Bedrooms: 2
- Bathrooms: 2
- Full bathrooms: 2
Primary bedroom
- Features: Ceiling Fan(s)
- Level: First
- Dimensions: 1 x 1
Dining room
- Level: First
- Dimensions: 1 x 1
Living room
- Features: Ceiling Fan(s), Fireplace
- Level: First
- Dimensions: 1 x 1
Heating
- Central
Cooling
- Central Air
Appliances
- Included: Built-In Gas Range, Dishwasher, Disposal
- Laundry: Laundry in Utility Room
Features
- Double Vanity, Eat-in Kitchen, High Speed Internet, Cable TV, Walk-In Closet(s), Wired for Sound
- Flooring: Laminate
- Has basement: No
- Number of fireplaces: 1
- Fireplace features: Gas Log
Interior area
- Total interior livable area: 1,563 sqft
Property
Parking
- Total spaces: 2
- Parking features: Garage Faces Front
- Attached garage spaces: 2
Features
- Levels: One
- Stories: 1
- Patio & porch: Covered
- Pool features: None
Lot
- Size: 4,704 Square Feet
- Dimensions: 56 x 85 x 55 x 85
Details
- Parcel number: 171320093017900
Construction
Type & style
- Home type: SingleFamily
- Architectural style: Detached
- Property subtype: Single Family Residence
Materials
- Brick
- Foundation: Slab
- Roof: Asphalt
Condition
- Year built: 2001
Utilities & green energy
- Sewer: Public Sewer
- Water: Public
- Utilities for property: Sewer Available, Water Available, Cable Available
Community & HOA
Community
- Features: Gated
- Security: Gated Community
- Subdivision: Kings Crossing
HOA
- Has HOA: Yes
- Services included: Association Management
- HOA fee: $284 monthly
- HOA name: Kings Crossinng HOA
- HOA phone: 318-469-1331
Location
- Region: Shreveport
Financial & listing details
- Tax assessed value: $195,310
- Annual tax amount: $3,045
- Date on market: 7/9/2025
- Cumulative days on market: 240 days
Price history
| Date | Event | Price |
|---|---|---|
| 4/1/2026 | Sold | -- |
Source: NTREIS #20995070 Report a problem | ||
| 3/24/2026 | Pending sale | $244,500$156/sqft |
Source: NTREIS #20995070 Report a problem | ||
| 3/6/2026 | Contingent | $244,500$156/sqft |
Source: NTREIS #20995070 Report a problem | ||
| 9/18/2025 | Price change | $244,500-1.2%$156/sqft |
Source: NTREIS #20995070 Report a problem | ||
| 7/9/2025 | Listed for sale | $247,500+23.8%$158/sqft |
Source: NTREIS #20995070 Report a problem | ||
| 3/10/2022 | Sold | -- |
Source: NTREIS #14745572 Report a problem | ||
| 2/23/2022 | Pending sale | $199,900$128/sqft |
Source: NTREIS #14745572 Report a problem | ||
| 1/27/2022 | Contingent | $199,900$128/sqft |
Source: NTREIS #14745572 Report a problem | ||
| 1/22/2022 | Listed for sale | $199,900+6.9%$128/sqft |
Source: NTREIS #14745572 Report a problem | ||
| 8/7/2015 | Sold | -- |
Source: Agent Provided Report a problem | ||
| 6/6/2015 | Price change | $187,000-1.6%$120/sqft |
Source: Coldwell Banker Gosslee #N164414 Report a problem | ||
| 4/27/2015 | Listed for sale | $190,000$122/sqft |
Source: Coldwell Banker Gosslee #N164414 Report a problem | ||
Public tax history
| Year | Property taxes | Tax assessment |
|---|---|---|
| 2025 | $2,095 +0.4% | $19,531 |
| 2024 | $2,088 +7.6% | $19,531 +6.7% |
| 2023 | $1,940 | $18,302 |
| 2022 | $1,940 +20.4% | $18,302 +10.9% |
| 2021 | $1,611 0% | $16,496 |
| 2020 | $1,612 -5.3% | $16,496 |
| 2019 | $1,702 -0.7% | $16,496 |
| 2018 | $1,714 +47.9% | $16,496 |
| 2017 | $1,158 +0.2% | $16,496 -3.4% |
| 2015 | $1,156 +61.2% | $17,069 +31.4% |
| 2014 | $717 | $12,990 |
| 2013 | $717 | $12,990 |
| 2012 | -- | $12,990 |
| 2011 | -- | $12,990 |
| 2010 | -- | $12,990 |
| 2009 | -- | $12,990 |
| 2008 | -- | $12,990 |
| 2007 | -- | $12,990 |
| 2006 | -- | $12,990 |
| 2005 | -- | $12,990 |
| 2004 | -- | $12,990 |
| 2003 | -- | $12,990 |
| 2002 | -- | $12,990 |
Find assessor info on the county website
Neighborhood: Springlake, University Terrace
Nearby homes
- $301,3003 bd2 ba2k sqft123 Vidor Ln, Shreveport, LA 71105Off Market
- $230,5002 bd2 ba1.5k sqft131 Vidor Ln, Shreveport, LA 71105Off Market
- $--3 bd2 ba1.6k sqft120 Oscar Ln, Shreveport, LA 71105Sold
- $275,4003 bd2 ba1.9k sqft116 Oscar Ln, Shreveport, LA 71105Off Market
- $920-- bd-- ba-- sqft51501 Bond Dr, Shreveport, LA 71105Off Market
- $279,2003 bd2 ba2k sqft128 Vidor Ln, Shreveport, LA 71105Off Market
- $299,4003 bd2 ba2k sqft124 Oscar Ln, Shreveport, LA 71105Off Market
- $--2 bd2 ba1.3k sqft135 Vidor Ln, Shreveport, LA 71105Sold
Nearby schools
GreatSchools rating
- 4/10Broadmoor STEM AcademyGrades: PK-8Distance: 1.5 mi
- 5/10Captain Shreve High SchoolGrades: 9-12Distance: 0.3 mi
- 6/10Youree Dr. Middle Advanced Placement Magnet SchoolGrades: 6-8Distance: 0.8 mi
Schools provided by the listing agent
- Elementary: Caddo ISD Schools
- Middle: Caddo ISD Schools
- High: Caddo ISD Schools
- District: Caddo PSB
Source: NTREIS. This data may not be complete. We recommend contacting the local school district to confirm school assignments for this home.
Sell for more on Zillow
Get a Zillow Showcase℠ listing at no additional cost and you could sell for .
$231,600
2% more
+$4,632
With Zillow Showcase(estimated)
$236,232
Nearby cities
Nearby neighborhoods
- Airport, Pines Road Real estate
- Broadmoor, Anderson Island, Shreve Isle. Real estate
- Caddo Heights, South Highlands Real estate
- Ceder Grove, Lynbrook Real estate
- Highland, Stoner Hill Real estate
- Hyde Park Brookwood, Southern Hills Real estate
- Jenkins, Pinecroft Subdivision Real estate
- Martin Luther King Dr. Area Real estate
- Springlake, University Terrace Real estate
- Sunset Arcre, Garden Valley, Morningside Real estate
Nearby zip codes
Other Shreveport Topics
