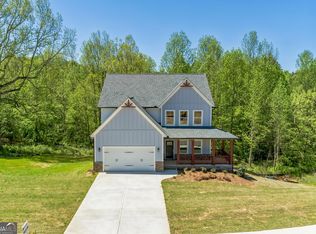
TAKE A SHORT DRIVE NORTH OF ATLANTA TO JASPER, GA, SITUATED IN THE FOOT HILLS OF THE BLUE RIDGE MOUNTAINS, QUIET ATMOSPHERE IN A WONDERFUL SWIM/TENNIS, HOA COMMUNITY, EASY 1O MIN FROM 575/515, THIS UPSCALE 4 BEDROOM. 3.5 BATH HOME HAS ALL OF THE LUXURIES YOU COULD WANT. ENTER FROM THE FRONT PORCH TO VAULTED FOYER AND 2 STORY FAMILY ROOM/LIVING ROOM, WITH FORMAL DINING ROOM ENOUGH SPACE FOR THE ENTIRE FAMILY, 4 FIREPLACES. SEPARATE OFFICE WITH FIREPLACE, FAMILY ROOM WITH FIREPLACE, KEEPING ROOM WITH VAULTED CEILING AND FIREPLACE ADJACENT TO HIGH END KITCHEN. VIKING RANGE WITH 2 OVENS, VIKING BUILT IN WALL UNIT, WARMING DRAWER BOSCH DISHWASER, KITCHEN AID 1 YR OLD REFRIGERATOR, Wine COOLER, LARGE GRANITE ISLAND, MASTER SUITE WITH FIREPLACE, + SITTING AREA, MST BATH WITH DUAL VANITIES, PLUS EXTRA ORDINARY MASTER CLOSET. SECOND FLOOR BOASTS 3 BEDROOM, WITH JACK N JILL BATH, THE OTHER WITH PRIVATE BATH, PLUS LOFT AREA OFFICE/COMPUTER ROOM ALL OVERLOOKING ROOM, HUGE UNFINISHED BASEMENT WITH APPROX 10 FOOT HIGH CEILING SPACE, STUBBED FOR BATH, FULL WINDOWS & DOOR LEADING TO PATIO AREA WITH FIRE PIT. THIS HOME IS A GEM YOU DON'T WANT TO MISS! WALK TO END OF CAL-DE-SAC FOR SWIM/TENNIS.
Closed
$689,900
127 Village Creek Dr, Jasper, GA 30143
4beds
3,858sqft
Single Family Residence
Built in 2007
1.26 Acres Lot
$686,900 Zestimate®
$179/sqft
$3,556 Estimated rent
Home value
$686,900
$522,000 - $907,000
$3,556/mo
Zestimate® history
Owner options
List your home for rent
$3,556/mo
Rent Zestimate®
Find your next renter with Zillow Rental Manager. Plus, with online applications, you can quickly screen prospective tenants – for free.
$3,556/mo
Rent Zestimate®
Refinance and save
$4,904/mo
Est. payment
Refinancing to a lower rate could help reduce your monthly payments and save thousands over the life of the loan.
$4,904/mo
Est. payment
Explore your selling options
Work with a Zillow partner agent
Leverage their expertise and Zillow's premium Showcase listings to get your home seen by more buyers.
Get startedList with your own agent
Get your home in front of millions of buyers by listing it on Zillow.
Learn how to do itSell it yourself
Take full control of how buyers see your home on Zillow by listing For Sale by Owner (FSBO).
List your homeWhat's special
Zillow last checked:
Listing updated:
Listed by:
Debi Slabaugh 678-618-2786,
Century 21 Results
Bought with:
Debi Slabaugh, 160817
Century 21 Results
Source: GAMLS,MLS#: 10731106
Facts & features
Interior
Bedrooms & bathrooms
- Bedrooms: 4
- Bathrooms: 4
- Full bathrooms: 3
- 1/2 bathrooms: 1
- Main level bathrooms: 1
- Main level bedrooms: 1
Rooms
- Room types: Bonus Room, Family Room, Foyer, Great Room, Keeping Room, Laundry, Office
Dining room
- Features: Seats 12+, Separate Room
Kitchen
- Features: Breakfast Area, Breakfast Bar, Pantry, Solid Surface Counters
Heating
- Central, Forced Air, Propane
Cooling
- Central Air, Electric
Appliances
- Included: Dishwasher, Disposal, Double Oven, Ice Maker, Microwave, Oven/Range (Combo), Refrigerator, Stainless Steel Appliance(s), Washer
- Laundry: In Hall, Other
Features
- Bookcases, Double Vanity, High Ceilings, Master On Main Level, Tile Bath, Vaulted Ceiling(s)
- Flooring: Hardwood
- Windows: Double Pane Windows
- Basement: Bath/Stubbed,Daylight,Exterior Entry,Full,Unfinished
- Attic: Pull Down Stairs
- Number of fireplaces: 4
- Fireplace features: Family Room, Master Bedroom
- Common walls with other units/homes: No Common Walls
Interior area
- Total structure area: 3,858
- Total interior livable area: 3,858 sqft
- Finished area above ground: 3,858
- Finished area below ground: 0
Property
Parking
- Total spaces: 2
- Parking features: Attached, Garage, Garage Door Opener, Kitchen Level, Side/Rear Entrance
- Has attached garage: Yes
Features
- Levels: Two
- Stories: 2
- Patio & porch: Deck
- Body of water: None
Lot
- Size: 1.26 Acres
- Features: Corner Lot, Cul-De-Sac
Details
- Parcel number: 031 089 105
- Other equipment: Satellite Dish
Construction
Type & style
- Home type: SingleFamily
- Architectural style: Traditional
- Property subtype: Single Family Residence
Materials
- Concrete, Stone, Wood Siding
- Roof: Metal
Condition
- Resale
- New construction: No
- Year built: 2007
Utilities & green energy
- Electric: 220 Volts
- Sewer: Septic Tank
- Water: Public
- Utilities for property: Electricity Available, Phone Available, Underground Utilities
Community & HOA
Community
- Features: Pool, Tennis Court(s)
- Subdivision: The Village at Oak Creek
HOA
- Has HOA: Yes
- Services included: Swimming, Tennis
- HOA fee: $795 annually
Location
- Region: Jasper
Financial & listing details
- Price per square foot: $179/sqft
- Tax assessed value: $847,715
- Annual tax amount: $4,987
- Date on market: 4/13/2026
- Cumulative days on market: 22 days
- Listing agreement: Exclusive Right To Sell
- Listing terms: Conventional
- Electric utility on property: Yes
Price history
| Date | Event | Price |
|---|---|---|
| 5/29/2026 | Sold | $689,900-1.4%$179/sqft |
Source:  GAMLS #10731106 Report a problem GAMLS #10731106 Report a problem | ||
| 5/5/2026 | Pending sale | $699,900$181/sqft |
Source: GAMLS #10731106 Report a problem | ||
| 5/1/2026 | Price change | $699,900-6.6%$181/sqft |
Source: GAMLS #10731106 Report a problem | ||
| 4/13/2026 | Listed for sale | $749,000+57.7%$194/sqft |
Source:  FMLS GA #7751821 Report a problem FMLS GA #7751821 Report a problem | ||
| 4/20/2018 | Sold | $474,900-5.2%$123/sqft |
Source: Public Record Report a problem | ||
| 12/30/2010 | Sold | $501,000$130/sqft |
Source: Public Record Report a problem | ||
Public tax history
| Year | Property taxes | Tax assessment |
|---|---|---|
| 2025 | $4,635 -7.1% | $339,086 +30% |
| 2024 | $4,987 -1.5% | $260,906 |
| 2023 | $5,064 +35.7% | $260,906 +38.4% |
| 2022 | $3,732 -6.7% | $188,497 |
| 2021 | $3,998 -5.1% | $188,497 |
| 2020 | $4,213 -3.6% | $188,497 |
| 2019 | $4,369 -1.6% | $188,497 |
| 2018 | $4,440 +2.7% | $188,497 |
| 2017 | $4,322 +0% | $188,497 -2.1% |
| 2016 | $4,322 -3.7% | $192,501 |
| 2015 | $4,487 +2.4% | $192,501 -2.2% |
| 2014 | $4,382 -2.4% | $196,735 |
| 2013 | $4,491 | $196,735 |
| 2012 | -- | -- |
| 2011 | -- | $181,026 |
| 2010 | -- | -- |
| 2009 | $5,385 +9% | $239,557 |
| 2008 | $4,938 | $239,557 |
Find assessor info on the county website
Neighborhood: 30143
Nearby homes
- $746,8004 bd4 ba3.8k sqft127 Village Creek Dr #0, Jasper, GA 30143Off Market

- $618,9005 bd4 ba3.3k sqft60 Village Creek Drive, Jasper, GA 30143Off Market
- $610,7005 bd4 ba2.9k sqft70 Village Ct, Jasper, GA 30143Off Market
- $559,9004 bd3 ba2.6k sqft165 Village Creek Dr, Jasper, GA 30143Sold
- $703,700-- bd3 ba3k sqft31 Village Ct, Jasper, GA 30143Off Market
- $491,1004 bd4 ba2.4k sqft130 Village Creek Dr, Jasper, GA 30143Off Market
- $541,6004 bd3 ba2.7k sqft104 Village Creek Dr, Jasper, GA 30143Off Market
- $700,0004 bd3 ba2.3k sqft156 Village Creek Dr, Jasper, GA 30143Sold
Nearby schools
GreatSchools rating
- 8/10Hill City Elementary SchoolGrades: PK-4Distance: 1 mi
- 3/10Pickens County Middle SchoolGrades: 7-8Distance: 5 mi
- 7/10Pickens County High SchoolGrades: 9-12Distance: 6.1 mi
Schools provided by the listing agent
- Elementary: Hill City
- Middle: Jasper
- High: Pickens
Source: GAMLS. This data may not be complete. We recommend contacting the local school district to confirm school assignments for this home.
Get a cash offer in 3 minutes
Find out how much your home could sell for in as little as 3 minutes with a no-obligation cash offer.
Estimated market value
$686,900
Get a cash offer in 3 minutes
Find out how much your home could sell for in as little as 3 minutes with a no-obligation cash offer.
Estimated market value
$686,900
- Georgia
- Pickens County
- Jasper
- 30143
- 127 Village Creek Dr
Nearby cities
Nearby zip codes
Other Jasper Topics
