This is the one that you have been waiting for! Located in Chester County's premier 55+ Gold Star community, Traditions at Longwood, this meticulously maintained home is close to Longwood Gardens, Downtown Kennett Square, Chadds Ford, Glen Mills, Greenville, Wilmington, Newark, Philadelphia, Philadelphia Airport, Baltimore, the Brandywine River & Museum, Whole Foods, Wegmans, The Fresh Market, Trader Joe's, numerous retail stores, restaurants, nature parks, trails, PA Wine Trail & vineyards, birding, golf courses, horseback riding and so much more. Within the community, you can enjoy the community garden, pools, tennis, pickleball, walking trails, etc. This particular home is located in the desirable PHASE 1 of this community and occupies a PREMIUM LOT along the quiet perimeter of the community; one that affords serene privacy and beautiful views of trees from the outdoor living space. This is the MAYFIELD model which is the largest square footage model constructed here ; between its premium size and premium location in the community, this home is truly a rare opportunity. From the time you pull up to the home, to the time you complete your tour, you will be impressed with the immaculate condition of the property, the lovely hardscaping, the wonderful molding and architectural details throughout, and the upgraded fixtures and finishes. The formal living room is located just off the main entry and it is generously sized and boasts a coffered ceiling. The formal Dining Room is just beyond and it has a stunning, upgraded chandelier and lovely wainscoting and moldings plus a dry bar between it and the kitchen. The kitchen is fully open to the family room and it has stunning new quartz counter tops, a beautiful light filled window, a gorgeous eat around center island, stainless steel appliances, two closets (pantry and other) plenty of eat-in space and direct access to the garage. The family room just beyond has an exit to the outdoor, maintenance free deck as well as a marble, natural gas fueled fireplace. The primary bedroom and bathroom are conveniently located in the back of the home with a gorgeous picture window that frames the stunning views behind the home perfectly. The primary bedroom has tray ceilings, a spacious sitting area, a large walk-in closet plus a wonderful en-suite bathroom with a large tub, separate stall shower, separate toilet room, and a long double sink vanity. The main floor also has the laundry room and powder room located near the kitchen and dining rooms. The second and third bedrooms and second full bath as well as a second floor family room/office/den are located on the upper level. There are two HVAC units in this home. This home has upgraded finishes such as hardwood and tile floors throughout and wonderful custom columns, panel box molding, crown molding, arches, and ceiling details in many of the rooms.. The basement is unfinished providing great storage or a blank canvas for the new owners. Traditions at Longwood has some of the nicest amenities of any over 55 community in the area: two clubhouses, a beautiful community pool with plenty of seating and a lovely pergola covered area, a community garden area, tennis courts, pickellball courts, bocce court and a billiard and card room, plus plenty of scheduled activities and community events. The HOA takes care of everything: grass cutting, flower beds, snow removal on driveway, front walkway/steps & streets, trash, recycling, clubhouse, library, social/events room, fitness center, spa, sauna, common areas & a community pond with its own famous white swans. Make your appointment today to come see this lovely home. The finishes, condition, lot features and location make this a truly special home.
Sold for $825,000
$825,000
127 Violet Dr, Kennett Square, PA 19348
3beds
3,549sqft
Single Family Residence
Built in 2003
6,534 Square Feet Lot
$852,600 Zestimate®
$232/sqft
$3,652 Estimated rent
Home value
$852,600
$801,000 - $912,000
$3,652/mo
Zestimate® history
Owner options
List your home for rent
$3,652/mo
Rent Zestimate®
Find your next renter with Zillow Rental Manager. Plus, with online applications, you can quickly screen prospective tenants – for free.
$3,652/mo
Rent Zestimate®
Refinance and save
$5,561/mo
Est. payment
Refinancing to a lower rate could help reduce your monthly payments and save thousands over the life of the loan.
$5,561/mo
Est. payment
Explore your selling options
Work with a Zillow partner agent
Leverage their expertise and Zillow's premium Showcase listings to get your home seen by more buyers.
Get startedList with your own agent
Get your home in front of millions of buyers by listing it on Zillow.
Learn how to do itSell it yourself
Take full control of how buyers see your home on Zillow by listing For Sale by Owner (FSBO).
List your homeWhat's special
Architectural detailsPrimary bedroomCustom columnsLarge tubFamily roomSitting areaPremium lot
Zillow last checked:
Listing updated:
Listed by:
Sophia Bilinsky 252-267-2701,
BHHS Fox & Roach-Kennett Sq
Bought with:
Collis Townsend, RS323134
BHHS Fox & Roach-Kennett Sq
Source: Bright MLS,MLS#: PACT2110122
Facts & features
Interior
Bedrooms & bathrooms
- Bedrooms: 3
- Bathrooms: 3
- Full bathrooms: 2
- 1/2 bathrooms: 1
- Main level bathrooms: 2
- Main level bedrooms: 1
Rooms
- Room types: Living Room, Dining Room, Primary Bedroom, Bedroom 2, Bedroom 3, Kitchen, Family Room, Foyer, 2nd Stry Fam Rm, Laundry, Storage Room, Primary Bathroom, Full Bath
Primary bedroom
- Level: Main
- Area: 352 Square Feet
- Dimensions: 22 X 16
Bedroom 2
- Level: Upper
Bedroom 3
- Level: Upper
Primary bathroom
- Level: Main
Other
- Level: Upper
Dining room
- Level: Main
- Area: 176 Square Feet
- Dimensions: 16 X 11
Family room
- Level: Main
- Area: 272 Square Feet
- Dimensions: 17 X 16
Foyer
- Level: Main
Other
- Level: Upper
Kitchen
- Features: Kitchen - Gas Cooking, Kitchen Island, Pantry, Double Sink
- Level: Main
- Area: 247 Square Feet
- Dimensions: 19 X 13
Laundry
- Level: Main
Living room
- Features: Fireplace - Other
- Level: Main
- Area: 144 Square Feet
- Dimensions: 12 X 12
Storage room
- Level: Upper
Heating
- Forced Air, Natural Gas
Cooling
- Central Air, Electric
Appliances
- Included: Self Cleaning Oven, Dishwasher, Disposal, Gas Water Heater
- Laundry: Main Level, Laundry Room
Features
- Primary Bath(s), Kitchen Island, Bathroom - Walk-In Shower, Breakfast Area, Ceiling Fan(s), Crown Molding, Entry Level Bedroom, Family Room Off Kitchen, Open Floorplan, Formal/Separate Dining Room, Kitchen - Table Space, Pantry, Recessed Lighting, Upgraded Countertops, Wainscotting, Walk-In Closet(s), Bar, Cathedral Ceiling(s), 9'+ Ceilings
- Flooring: Wood, Carpet, Vinyl, Tile/Brick
- Basement: Full
- Number of fireplaces: 1
- Fireplace features: Marble, Gas/Propane
Interior area
- Total structure area: 3,549
- Total interior livable area: 3,549 sqft
- Finished area above ground: 3,549
- Finished area below ground: 0
Property
Parking
- Total spaces: 4
- Parking features: Inside Entrance, Garage Faces Front, Garage Door Opener, Driveway, Attached, Other
- Attached garage spaces: 2
- Uncovered spaces: 2
Accessibility
- Accessibility features: None
Features
- Levels: Two
- Stories: 2
- Patio & porch: Deck
- Exterior features: Sidewalks, Street Lights, Tennis Court(s), Lighting
- Pool features: Community
- Has view: Yes
- View description: Garden, Pasture, Scenic Vista, Trees/Woods
Lot
- Size: 6,534 Square Feet
- Features: Level, Front Yard, Rear Yard, SideYard(s)
Details
- Additional structures: Above Grade, Below Grade
- Parcel number: 6105 0048.3800
- Zoning: RES
- Special conditions: Standard
Construction
Type & style
- Home type: SingleFamily
- Architectural style: Colonial
- Property subtype: Single Family Residence
Materials
- Vinyl Siding, Stone
- Foundation: Concrete Perimeter
- Roof: Shingle
Condition
- New construction: No
- Year built: 2003
Details
- Builder model: MAYFIELD
- Builder name: PULTE HOMES CORP.
Utilities & green energy
- Electric: Underground, 200+ Amp Service
- Sewer: Public Sewer
- Water: Public
Community & HOA
Community
- Senior community: Yes
- Subdivision: Traditions At Long
HOA
- Has HOA: Yes
- Amenities included: Pool, Tennis Court(s), Clubhouse, Common Grounds, Community Center, Jogging Path, Library, Meeting Room, Party Room
- Services included: Pool(s), Common Area Maintenance, Maintenance Grounds, Snow Removal, Trash, Health Club, Management
- HOA fee: $280 monthly
- HOA name: TRADITIONS AT LONGWOOD
Location
- Region: Kennett Square
- Municipality: EAST MARLBOROUGH TWP
Financial & listing details
- Price per square foot: $232/sqft
- Tax assessed value: $226,800
- Annual tax amount: $9,969
- Date on market: 10/1/2025
- Listing agreement: Exclusive Right To Sell
- Inclusions: Refrigerator
- Ownership: Fee Simple
Price history
| Date | Event | Price |
|---|---|---|
| 11/24/2025 | Sold | $825,000+3.8%$232/sqft |
Source:  Bright MLS #PACT2110122 Report a problem Bright MLS #PACT2110122 Report a problem | ||
| 11/11/2025 | Pending sale | $795,000$224/sqft |
Source: Bright MLS #PACT2110122 Report a problem | ||
| 10/22/2025 | Contingent | $795,000$224/sqft |
Source: Bright MLS #PACT2110122 Report a problem | ||
| 10/1/2025 | Listed for sale | $795,000+122.9%$224/sqft |
Source: Bright MLS #PACT2110122 Report a problem | ||
| 6/2/2003 | Sold | $356,665$100/sqft |
Source: Public Record Report a problem | ||
Public tax history
| Year | Property taxes | Tax assessment |
|---|---|---|
| 2026 | $2,279 | $226,800 |
| 2025 | $2,279 -69.2% | $226,800 |
| 2024 | $7,396 -15.7% | $226,800 |
| 2023 | $8,774 +3.3% | $226,800 |
| 2022 | $8,497 +17.6% | $226,800 |
| 2021 | $7,228 +195.9% | $226,800 |
| 2020 | $2,442 -70.9% | $226,800 |
| 2019 | $8,392 +5.8% | $226,800 |
| 2018 | $7,929 +9900.5% | $226,800 |
| 2017 | $79 -92.2% | $226,800 |
| 2016 | $1,015 | $226,800 |
| 2015 | $1,015 | $226,800 |
| 2014 | $1,015 | $226,800 |
| 2013 | -- | $226,800 |
| 2012 | -- | $226,800 -11.4% |
| 2011 | -- | $255,990 |
| 2010 | -- | $255,990 |
| 2009 | -- | $255,990 |
| 2008 | -- | $255,990 |
| 2007 | -- | $255,990 +0.9% |
| 2006 | -- | $253,720 -16.1% |
| 2005 | -- | $302,240 |
| 2004 | -- | $302,240 +437.3% |
| 2003 | -- | $56,250 |
Find assessor info on the county website
Neighborhood: 19348
Nearby homes
- $818,3003 bd3 ba3.1k sqft125 Violet Dr, Kennett Square, PA 19348Off Market
- $747,1003 bd3 ba3.4k sqft129 Violet Dr, Kennett Square, PA 19348Off Market
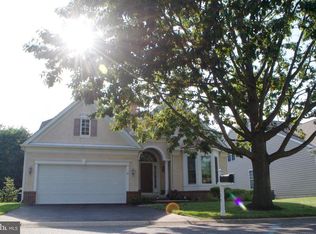
- $764,7003 bd3 ba2.7k sqft123 Violet Dr, Kennett Square, PA 19348Off Market

- $--4,356 sqftViolet Dr, Kennett square, PA 19348Off Market
- $837,0003 bd3 ba3.4k sqft131 Violet Dr, Kennett Square, PA 19348Sold
- $717,4002 bd2 ba2.8k sqft121 Violet Dr, Kennett Square, PA 19348Off Market
- $727,0002 bd2 ba1.9k sqft133 Violet Dr, Kennett Square, PA 19348Sold
- $661,8002 bd2 ba1.8k sqft114 Violet Dr, Kennett Square, PA 19348Off Market
Nearby schools
GreatSchools rating
- 8/10Unionville El SchoolGrades: K-5Distance: 1.6 mi
- 9/10Charles F Patton Middle SchoolGrades: 6-8Distance: 0.9 mi
- 9/10Unionville High SchoolGrades: 9-12Distance: 0.8 mi
Schools provided by the listing agent
- District: Unionville-chadds Ford
Source: Bright MLS. This data may not be complete. We recommend contacting the local school district to confirm school assignments for this home.
Get a cash offer in 3 minutes
Find out how much your home could sell for in as little as 3 minutes with a no-obligation cash offer.
Estimated market value
$852,600
Get a cash offer in 3 minutes
Find out how much your home could sell for in as little as 3 minutes with a no-obligation cash offer.
Estimated market value
$852,600
- Pennsylvania
- Chester County
- Kennett Square
- 19348
- 127 Violet Dr
