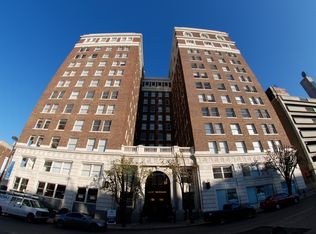
Special and rare to the market with 24-ft ceilings! This two-bedroom 2.5 bath on the 14th historic "trading floor" of the Kansas City Board of Trade was built in 1924. History compliments from the walls and windows as you step in and see the soaring light and second story living that used to house the loud energy commodity traders. High end custom finishes for a comfortable living space that is cozy but also an amazing entertaining energy for hosting the crew or impressing new friends. First level master living with a walk-in laundry room and shoe closet. Separate custom walk-in closet for clothes. Expanded space in shower, double vanity sinks and soaker tub. TWO HVAC units, one that was recently replaced. Smart thermostats. Master bedroom fireplace, custom drapes and blinds.
Main floor kitchen has all GE profile appliances, advantium stove, ice maker, built in buffet and glass front cabinets. Designer picked lighting and fans, wall colors and wallpaper. A private wine cellar holds over 400 bottles, corner fireplace, formal dining room and 2nd and half bathrooms encompass the large 2nd floor living. 3rd story loft holds 2nd bedroom and giant storage closet. Views that will blow your mind as you wrap your head around this special place. The penthouses all located on the 14th (no 13th floor in BOTC) have private elevator service and exclusive access to the Board of Trade Urban Veranda. This is a private outdoor space with a grill and kitchenette for entertaining guests in addition all the other wonderful amenities at Board of Trade: indoor pool and spa, fitness center, resident lounge, theater and event space. Parking is available for rent, currently $114 per space in the adjacent garage that is securely connected to the building via a private catwalk. Pets are welcome. Board of Trade is tax abated until 2025 and currently has NO governing HOA or HOA dues.
Sold
Price Unknown
127 W 10th St APT 1406, Kansas City, MO 64105
2beds
2,356sqft
Condominium
Built in 1924
-- sqft lot
$659,500 Zestimate®
$--/sqft
$2,789 Estimated rent
Home value
$659,500
$580,000 - $732,000
$2,789/mo
Zestimate® history
Owner options
List your home for rent
$2,789/mo
Rent Zestimate®
Find your next renter with Zillow Rental Manager. Plus, with online applications, you can quickly screen prospective tenants – for free.
$2,789/mo
Rent Zestimate®
Refinance and save
Refinancing to a lower rate could help reduce your monthly payments and save thousands over the life of the loan.
Explore your selling options
Work with a Zillow partner agent
Leverage their expertise and Zillow's premium Showcase listings to get your home seen by more buyers.
Get startedList with your own agent
Get your home in front of millions of buyers by listing it on Zillow.
Learn how to do itSell it yourself
Take full control of how buyers see your home on Zillow by listing For Sale by Owner (FSBO).
List your homeWhat's special
Corner fireplaceIndoor poolResident loungeEvent spaceCustom drapesFitness centerBuilt in buffet
Zillow last checked:
Listing updated:
Listed by:
Anne Marie Restrepo 816-564-6255,
Chartwell Realty LLC
Bought with:
Chartwell Realty LLC
Source: Heartland MLS as distributed by MLS GRID,MLS#: 2436815
Facts & features
Interior
Bedrooms & bathrooms
- Bedrooms: 2
- Bathrooms: 3
- Full bathrooms: 2
- 1/2 bathrooms: 1
Dining room
- Description: Formal
Heating
- Electric, Heat Pump
Cooling
- Electric
Appliances
- Included: Dishwasher, Disposal, Double Oven, Dryer, Freezer, Microwave, Refrigerator, Built-In Electric Oven, Stainless Steel Appliance(s), Washer
- Laundry: In Hall, Laundry Closet
Features
- Ceiling Fan(s), Sauna, Vaulted Ceiling(s), Walk-In Closet(s)
- Flooring: Carpet, Tile, Wood
- Windows: Window Coverings, Wood Frames
- Basement: Full
- Number of fireplaces: 2
- Fireplace features: Electric
Interior area
- Total structure area: 2,356
- Total interior livable area: 2,356 sqft
- Finished area above ground: 2,356
Property
Parking
- Total spaces: 3
- Parking features: Attached, Leased, Off Street, Secured
- Attached garage spaces: 3
Features
- Patio & porch: Covered, Patio
- Has private pool: Yes
- Pool features: Indoor, In Ground
- Has spa: Yes
- Spa features: Hot Tub
Lot
- Size: 2,381 Square Feet
- Features: City Lot
Details
- Parcel number: 29220411400013010
Construction
Type & style
- Home type: Condo
- Architectural style: Traditional
- Property subtype: Condominium
Materials
- Brick, Concrete
- Roof: Tar/Gravel
Condition
- Year built: 1924
Utilities & green energy
- Sewer: Public Sewer
- Water: Public
Community & HOA
Community
- Security: Fire Alarm, Gated Community, Smoke Detector(s)
- Subdivision: The Board of Trade Condominiums
HOA
- Has HOA: No
- Amenities included: Clubhouse, Community Center, Laundry, Exercise Room, Storage, Party Room, Putting Green, Sauna, Pool
- Services included: All Amenities, Maintenance Structure, Management, Insurance, Roof Repair, Snow Removal, Trash, Water
Location
- Region: Kansas City
Financial & listing details
- Tax assessed value: $166,630
- Annual tax amount: $1,276
- Date on market: 6/29/2023
- Listing terms: Cash,Conventional,Other
- Ownership: Private
- Road surface type: Paved
Price history
| Date | Event | Price |
|---|---|---|
| 9/1/2023 | Sold | -- |
Source:  Heartland MLS as distributed by MLS GRID #2436815 Report a problem Heartland MLS as distributed by MLS GRID #2436815 Report a problem | ||
| 7/20/2023 | Pending sale | $825,000$350/sqft |
Source: Heartland MLS as distributed by MLS GRID #2436815 Report a problem | ||
| 7/7/2023 | Contingent | $825,000$350/sqft |
Source: Heartland MLS as distributed by MLS GRID #2436815 Report a problem | ||
| 6/29/2023 | Listed for sale | $825,000$350/sqft |
Source: Heartland MLS as distributed by MLS GRID #2436815 Report a problem | ||
Public tax history
| Year | Property taxes | Tax assessment |
|---|---|---|
| 2025 | $1,715 +11.3% | $31,660 +5.8% |
| 2024 | $1,541 +17.1% | $29,925 |
| 2023 | $1,316 +18.8% | $29,925 +25% |
| 2022 | $1,108 +0.3% | $23,940 |
| 2021 | $1,105 -1.7% | $23,940 +14.5% |
| 2020 | $1,123 +1.7% | $20,915 |
| 2019 | $1,104 | $20,915 +9% |
| 2018 | $1,104 +7% | $19,188 |
| 2017 | $1,032 +4.2% | $19,188 +1.5% |
| 2016 | $990 | $18,904 +42.5% |
| 2014 | $990 +261.9% | $13,262 |
| 2013 | $274 +0.3% | $13,262 |
| 2012 | $273 +0.4% | $13,262 |
| 2011 | $272 +34.7% | $13,262 |
| 2010 | $202 | $13,262 |
| 2009 | -- | $13,262 |
Find assessor info on the county website
Neighborhood: Central Business District
Nearby homes
- $195,2002 bd2 ba982 sqft127 W 10th St APT 903, Kansas City, MO 64105Off Market
- $127,5001 bd1 ba664 sqft127 W 10th St APT 410, Kansas City, MO 64105Off Market
- $161,3002 bd2 ba939 sqft127 W 10th St APT 513, Kansas City, MO 64105Off Market
- $204,5002 bd2 ba1.7k sqft127 W 10th St APT 1213, Kansas City, MO 64105Off Market
- $125,8001 bd1 ba613 sqft127 W 10th St APT 1012, Kansas City, MO 64105Off Market
- $196,2002 bd2 ba978 sqft127 W 10th St APT 1103, Kansas City, MO 64105Off Market
- $182,0001 bd1 ba748 sqft127 W 10th St APT 301, Kansas City, MO 64105Off Market
- $194,5002 bd2 ba974 sqft127 W 10th St APT 503, Kansas City, MO 64105Off Market
Nearby schools
GreatSchools rating
- 3/10Primitivo Garcia Elementary SchoolGrades: PK-6Distance: 0.8 mi
- 2/10Northeast Middle SchoolGrades: 7-8Distance: 3.3 mi
- 2/10Northeast High SchoolGrades: 9-12Distance: 3.2 mi
Get a cash offer in 3 minutes
Find out how much your home could sell for in as little as 3 minutes with a no-obligation cash offer.
Estimated market value
$659,500
Get a cash offer in 3 minutes
Find out how much your home could sell for in as little as 3 minutes with a no-obligation cash offer.
Estimated market value
$659,500
- Missouri
- Jackson County
- Kansas City
- 64105
- Central Business District
- 127 W 10th St Apartment 1406
Nearby cities
Nearby neighborhoods
Nearby zip codes
Other Kansas City Topics
