Bright, one-bedroom home. Move-in ready. Prime Location.
This spacious one bedroom is in the Clifton House Cooperative on 79th Street between Columbus and Amsterdam Avenues. It is less than a block from the Museum of Natural History with its delightful Teddy Roosevelt Park & dog run and only a block more to Central Park. The 14th floor corner unit has north, south and east exposures offering stunning citywide views and extraordinary daylong sunlight throughout the apartment.
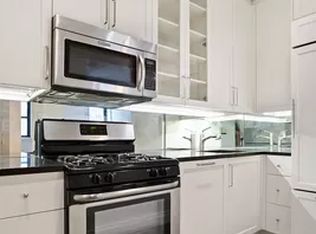
The open kitchen has contemporary wood cabinets and new stainless appliances including gas range, microwave, dishwasher and refrigerator. The kitchen is finished with a new marble-style porcelain tile floor, granite countertops and a white subway tiled backsplash. A pantry completes the kitchen area, adding abundant storage space.
Beyond is the airy, multi-windowed open living/dining area with north and east exposures. The apartment features lightly stained, original herringbone oak floors, classic baseboards and window moldings, solid raised panel doors, elegant door hardware and over nine-foot plus high beamed ceilings. All windows have custom made white wooden blinds.
There are two closets on either side of the hallway leading to the generously sized bedroom which has south and east exposures. It is large enough for a king-sized bed, a sitting area and has a large walk-in closet. Adjoining is the en-suite windowed bathroom with combination tub/shower.
Clifton House has 24/7 doormen, a superb staff and a live-in superintendent. Surplus storage is available as well as a bike room. The roof deck has hotel style seating, beautiful plantings, an herb garden, wi-fi and panoramic city views. The building corridors have recently had a major upgrade as has the building’s electrical grid.
This exceptional turn-key, upper floor corner unit has not been on the market for well over a decade. It is located less than 2 blocks from the 1, C & D trains and ½ block from the 79th Street Crosstown Bus. Close to Zabars and Barnes & Noble. Asking $899,000.
Info:
Monthly Maintenance: $ 2,007.90
Assessment for Capital Fund Replenishment: $ 100.23 ends 12/26 (may be renewed)
Coop Shares 136
Sold
$875,000
127 W 79th St #14-D, Manhattan, NY 10024
1beds
750sqft
Coop
Built in 1926
-- sqft lot
$881,700 Zestimate®
$1,167/sqft
$4,591 Estimated rent
Home value
$881,700
$829,000 - $935,000
$4,591/mo
Zestimate® history
Owner options
List your home for rent
$4,591/mo
Rent Zestimate®
Find your next renter with Zillow Rental Manager. Plus, with online applications, you can quickly screen prospective tenants – for free.
$4,591/mo
Rent Zestimate®
Refinance and save
$6,703/mo
Est. payment
Refinancing to a lower rate could help reduce your monthly payments and save thousands over the life of the loan.
$6,703/mo
Est. payment
Explore your selling options
Work with a Zillow partner agent
Leverage their expertise and Zillow's premium Showcase listings to get your home seen by more buyers.
Get startedList with your own agent
Get your home in front of millions of buyers by listing it on Zillow.
Learn how to do itSell it yourself
Take full control of how buyers see your home on Zillow by listing For Sale by Owner (FSBO).
List your homeWhat's special
Contemporary wood cabinetsCorner unitOriginal herringbone oak floorsStunning citywide viewsGenerously sized bedroomEn-suite windowed bathroomExtraordinary daylong sunlight
Zillow last checked:
Listing updated:
Listed by:
Robert Brody,
Big City Realty Group
Source: StreetEasy,MLS#: S1749213
Facts & features
Interior
Bedrooms & bathrooms
- Bedrooms: 1
- Bathrooms: 1
- Full bathrooms: 1
Rooms
- Room types: Bike Room, Package Room
Appliances
- Included: Dishwasher
- Laundry: Inside
Features
- Flooring: Hardwood
Interior area
- Total structure area: 750
- Total interior livable area: 750 sqft
Property
Features
- Has view: Yes
- View description: City, Park/Greenbelt, Skyline
Details
- Parcel number: 012100019103175914D
- Special conditions: Resale
Construction
Type & style
- Home type: Cooperative
- Property subtype: Coop
Condition
- Year built: 1926
Community & HOA
Community
- Features: Doorman, Full Time Doorman
- Security: Doorman, Full-Time Doorman
- Subdivision: Upper West Side
HOA
- Has HOA: Yes
- Amenities included: Laundry, Elevator(s)
- Services included: Maintenance
- HOA fee: $2,007 monthly
Location
- Region: Manhattan
Financial & listing details
- Price per square foot: $1,167/sqft
- Date on market: 1/10/2025
Price history
| Date | Event | Price |
|---|---|---|
| 10/24/2025 | Sold | $875,000-2.7%$1,167/sqft |
Source: Public Record Report a problem | ||
| 7/12/2025 | Contingent | $899,000$1,199/sqft |
Source: StreetEasy #S1749213 Report a problem | ||
| 5/19/2025 | Price change | $899,000-5.9%$1,199/sqft |
Source: StreetEasy #S1749213 Report a problem | ||
| 4/28/2025 | Listed for sale | $955,000-4%$1,273/sqft |
Source: StreetEasy #S1749213 Report a problem | ||
| 2/24/2025 | Listing removed | $995,000$1,327/sqft |
Source: StreetEasy #S1749213 Report a problem | ||
| 1/10/2025 | Listed for sale | $995,000+25.2%$1,327/sqft |
Source: StreetEasy #S1749213 Report a problem | ||
| 7/14/2014 | Sold | $794,500$1,059/sqft |
Source: Public Record Report a problem | ||
Public tax history
Tax history is unavailable.
Find assessor info on the county website
Neighborhood: Upper West Side
Nearby homes
- $30,279,0002 bd2 ba123k sqft127 W 79th St, New York, NY 10024Off Market
- $1,444,2002 bd2 ba1.3k sqft127 W 79th St #1C, New York, NY 10024Off Market
- $1,180,800-- bd-- ba-- sqft127 W 79th St #2D, New York, NY 10024Off Market
- $624,900-- bd-- ba-- sqft127 W 79th St #2L, New York, NY 10024Off Market
- $755,9001 bd1 ba750 sqft127 W 79th St #3D, New York, NY 10024Off Market
- $648,7001 bd1 ba-- sqft127 W 79th St #3G, New York, NY 10024Off Market
- $444,900-- bd-- ba-- sqft127 W 79th St #3L, Manhattan, NY 10024Off Market
- $663,400-- bd-- ba-- sqft127 W 79th St #4E, New York, NY 10024Off Market
- $1,266,500-- bd-- ba-- sqft127 W 79th St #4K, New York, NY 10024Off Market
Nearby schools
GreatSchools rating
- 10/10Ps 9 Sarah AndersonGrades: PK-5Distance: 0.2 mi
- 8/10Ms 245 The Computer SchoolGrades: 6-8Distance: 0.1 mi
- 4/10The Global Learning CollaborativeGrades: 9-12Distance: 0.3 mi
- New York
- New York County
- New York
- 10024
- Manhattan
- Upper West Side
- 127 W 79th St Unit 14-D
Nearby cities
Nearby neighborhoods
Nearby zip codes
Other New York Topics
