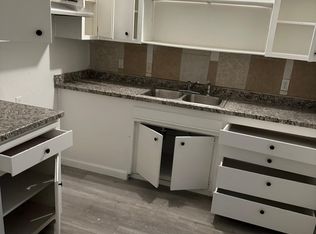
Welcome to this beautifully refreshed and move-in-ready 2-bedroom, 1-bath home in Stockton! From the moment you arrive, you'll appreciate the inviting curb appeal, low-maintenance landscaping, and fresh bark that give this home a clean and welcoming feel. Step inside to discover a bright and beautifully updated interior featuring new flooring, fresh interior paint, and dual-pane windows. The kitchen has been thoughtfully updated with a fresh new look, while the bathroom has also been tastefully remodeled with new finishes and tile. New mini-split units provide efficient heating and cooling, and a new water heater adds even more peace of mind. The upgrades continue throughout the home, creating a fresh, modern, and comfortable living space that is ready for its new owner. Outside, enjoy a beautiful and low-maintenance yard that provides the perfect space to relax and enjoy without the extensive upkeep. With its numerous updates, functional layout, and move-in-ready condition, this home is a fantastic opportunity for a first-time buyer, someone looking to downsize Come see all that 127 W 7th St has to offer this one is ready to impress!
Closed
$320,000
127 W 7th St, Stockton, CA 95206
2beds
952sqft
Single Family Residence
Built in 1963
5,998 Square Feet Lot
$319,900 Zestimate®
$336/sqft
$1,878 Estimated rent
Home value
$319,900
$291,000 - $349,000
$1,878/mo
Zestimate® history
Owner options
List your home for rent
$1,878/mo
Rent Zestimate®
Find your next renter with Zillow Rental Manager. Plus, with online applications, you can quickly screen prospective tenants – for free.
$1,878/mo
Rent Zestimate®
Refinance and save
$2,126/mo
Est. payment
Refinancing to a lower rate could help reduce your monthly payments and save thousands over the life of the loan.
$2,126/mo
Est. payment
Explore your selling options
Work with a Zillow partner agent
Leverage their expertise and Zillow's premium Showcase listings to get your home seen by more buyers.
Get startedList with your own agent
Get your home in front of millions of buyers by listing it on Zillow.
Learn how to do itSell it yourself
Take full control of how buyers see your home on Zillow by listing For Sale by Owner (FSBO).
List your homeWhat's special
New finishes and tileFunctional layoutNew flooringFresh interior paintFresh barkInviting curb appealBeautiful and low-maintenance yard
Zillow last checked:
Listing updated:
Listed by:
Ociel Mora DRE #02247285 209-203-3944,
HomeSmart PV and Associates
Bought with:
Penny Ranson, DRE #01704705
KW Sac Metro
Source: MetroList Services of CA,MLS#: 226104956Originating MLS: MetroList Services, Inc.
Facts & features
Interior
Bedrooms & bathrooms
- Bedrooms: 2
- Bathrooms: 1
- Full bathrooms: 1
Dining room
- Features: Dining/Family Combo, Dining/Living Combo
Kitchen
- Features: Island w/Sink, Laminate Counters
Heating
- MultiUnits
Cooling
- Multi Units
Appliances
- Included: Built-In Gas Range, Dishwasher, Disposal
- Laundry: Hookups Only
Features
- Flooring: Laminate
- Has fireplace: No
Interior area
- Total structure area: 0
- Total interior livable area: 952 sqft
Property
Parking
- Total spaces: 1
- Parking features: Attached
- Attached garage spaces: 1
Features
- Levels: One
- Stories: 1
- Fencing: Full
Lot
- Size: 5,998 Square Feet
- Features: Sprinklers In Front, Low Maintenance
Details
- Parcel number: 165151050000
- Zoning: SFR
- Special conditions: Standard
Construction
Type & style
- Home type: SingleFamily
- Property subtype: Single Family Residence
Materials
- Stucco
- Foundation: Slab
- Roof: Shingle
Condition
- Year built: 1963
Utilities & green energy
- Electric: 220 Volts
- Sewer: Public Sewer
- Water: Public
- Utilities for property: Public
Community & HOA
Location
- Region: Stockton
Financial & listing details
- Price per square foot: $336/sqft
- Tax assessed value: $71,946
- Date on market: 8/21/2026
- Road surface type: Paved Sidewalk
Price history
| Date | Event | Price |
|---|---|---|
| 9/17/2026 | Sold | $320,000+6.7%$336/sqft |
Source: MetroList Services of CA #226104956 Report a problem | ||
| 8/26/2026 | Pending sale | $299,950$315/sqft |
Source: MetroList Services of CA #226104956 Report a problem | ||
| 8/21/2026 | Listed for sale | $299,950+566.6%$315/sqft |
Source: MetroList Services of CA #226104956 Report a problem | ||
| 5/28/1999 | Sold | $45,000$47/sqft |
Source: Public Record Report a problem | ||
Public tax history
| Year | Property taxes | Tax assessment |
|---|---|---|
| 2026 | -- | $71,946 +2% |
| 2025 | $971 +1.7% | $70,536 +2% |
| 2024 | $955 +2.3% | $69,154 +2% |
| 2023 | $933 +9.8% | $67,799 +2% |
| 2022 | $850 +4% | $66,470 +2% |
| 2021 | $817 -1.8% | $65,168 +1% |
| 2020 | $832 +0.4% | $64,501 +2% |
| 2019 | $829 +1.9% | $63,237 +2% |
| 2018 | $814 +5.5% | $61,998 +2% |
| 2017 | $772 -1.7% | $60,783 +2% |
| 2016 | $785 +4.9% | $59,592 +1.5% |
| 2015 | $748 | $58,697 +2% |
| 2014 | $748 | $57,547 +22.4% |
| 2013 | -- | $47,000 +2.2% |
| 2012 | -- | $46,000 -9.8% |
| 2011 | -- | $51,000 |
| 2010 | -- | $51,000 +6.3% |
| 2009 | -- | $48,000 -10.6% |
| 2008 | -- | $53,708 +2% |
| 2007 | -- | $52,655 +2% |
| 2006 | -- | $51,623 +2% |
| 2005 | -- | $50,610 +2% |
| 2004 | -- | $49,618 +1.9% |
| 2003 | -- | $48,709 +4% |
| 2002 | -- | $46,818 |
| 2001 | -- | $46,818 |
Find assessor info on the county website
Neighborhood: McKinley Park
Nearby homes
- $260,8002 bd1 ba814 sqft115 W 7th St, Stockton, CA 95206Off Market
- $345,7003 bd2 ba1.1k sqft137 W 7th St, Stockton, CA 95206Off Market
- $--2 bd1 ba800 sqft132 W 7th St #136, Stockton, CA 95206Off Market
- $307,0002 bd1 ba768 sqft126 Delhi Ave, Stockton, CA 95206Off Market
- $327,5003 bd2 ba1k sqft130 Delhi Ave, Stockton, CA 95206Off Market
- $237,1002 bd1 ba756 sqft111 W 7th St, Stockton, CA 95206Off Market
- $327,8003 bd2 ba1.1k sqft118 Delhi Ave, Stockton, CA 95206Off Market
- $356,3004 bd2 ba1.5k sqft147 W 7th St, Stockton, CA 95206Off Market
Nearby schools
GreatSchools rating
- 3/10McKinley Elementary SchoolGrades: K-8Distance: 0.3 mi
- 4/10Edison High SchoolGrades: 9-12Distance: 0.5 mi
- 4/10Dolores Huerta Elementary SchoolGrades: K-8Distance: 0.5 mi
Get a cash offer in 3 minutes
Find out how much your home could sell for in as little as 3 minutes with a no-obligation cash offer.
Estimated market value
$319,900
Get a cash offer in 3 minutes
Find out how much your home could sell for in as little as 3 minutes with a no-obligation cash offer.
Estimated market value
$319,900
