Skip main navigation
For sale
  • Price cut: $5K (8/11)
    $174,000

    127 W 9th St, Covington, KY 41011

    2beds
    768sqft
    : 
    $1,222/mo
    Get pre-qualified
    Single Family Residence, Residential
    Built in ----
    2,178 Square Feet Lot
    $-- Zestimate®
    $227/sqft
    $-- HOA

    What's special

    Cute cottage style homeNew cabinetsQuartz counter tops
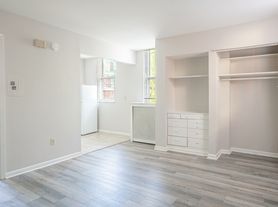

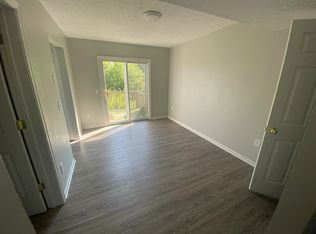
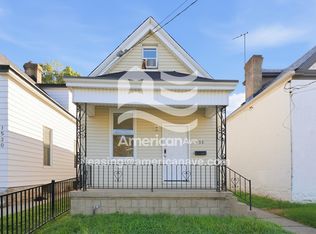
    Cute Cottage Style home that has been nicely rehabbed * 2 Bed and 1 Full Bath with EVERYTHING on one level * Kitchen includes New Stainless Steel Appliances, New Cabinets, and Quartz Counter Tops * New Luxury Vinyl Flooring throughout * Laundry Hook up located next to bathroom * House next door is also for sale, so you could live in one and rent out the other, or buy both to help build your rental empire - DISCOUNT if you buy both properties - Will sell for $350,000 - 127 and 129 W 9th St * Located right around the corner from the park, and close walking distance to all that the downtown Covington area has to offer
    18 days
    |
    805
    |
    43
    |

    Likely to sell faster than

    Zillow last checked:

    Listing updated:

    Listed by:

    Kelly Sparks 859-907-3495,

    Keller Williams Realty Service

    Source: NKMLS,MLS#: 645143MLS Logo

      Facts & features

      Interior

      Bedrooms & bathrooms
      • Bedrooms: 2
      • Bathrooms: 1
      • Full bathrooms: 1
      Primary bedroom
      • Features: Ceiling Fan(s), Luxury Vinyl Flooring
      • Level: First
      • Area: 104.5
      • Dimensions: 9.5 x 11
      Bedroom 2
      • Features: Ceiling Fan(s), Luxury Vinyl Flooring
      • Level: First
      • Area: 85.5
      • Dimensions: 9.5 x 9
      Kitchen
      • Description: Quartz Counter Tops
      • Features: Eat-in Kitchen, See Remarks, Luxury Vinyl Flooring
      • Level: First
      • Area: 217.5
      • Dimensions: 14.5 x 15
      Primary bath
      • Features: Shower
      • Level: First
      • Area: 72
      • Dimensions: 8 x 9
      Heating
      • Has Heating (Unspecified Type)
      Cooling
      • Central Air
      Appliances
      • Included: Stainless Steel Appliance(s), Electric Range, Dishwasher, Microwave, Refrigerator
      • Laundry: Electric Dryer Hookup, Main Level, Washer Hookup
      Features
      • See Remarks, Eat-in Kitchen, Ceiling Fan(s), Recessed Lighting
      • Doors: Multi Panel Doors
      • Windows: Vinyl Frames
      Interior area
      • Total structure area: 983
      • Total interior livable area: 768 sqft

      Property

      Parking
      • Parking features: On Street
      • Has uncovered spaces: Yes
      Features
      • Levels: One
      • Stories: 1
      • Patio & porch: Covered, Porch
      • Fencing: Privacy
      Lot
      • Size: 2,178 Square Feet
      • Dimensions: 22 x 88 x 22 x 88
      Details
      • Parcel number: 0542236003.00
      • Zoning description: Residential

      Construction

      Type & style
      • Home type: SingleFamily
      • Architectural style: Cottage
      • Property subtype: Single Family Residence, Residential
      • Attached to another structure: Yes
      Materials
      • Aluminum Siding
      • Foundation: Block, Slab
      • Roof: Shingle
      Condition
      • Existing Structure
      • New construction: No

      Utilities & green energy

      • Sewer: Public Sewer
      • Water: Public
      • Utilities for property: Natural Gas Available

      Community & HOA

      Community
      • Security: Smoke Detector(s)
      HOA
      • Has HOA: No
      Location
      • Region: Covington

      Financial & listing details

      • Price per square foot: $227/sqft
      • Tax assessed value: $40,500
      • Date on market: 7/29/2026
      • Cumulative days on market: 19 days
      • Road surface type: Paved

        Estimated market value

        Not available

        Estimated sales range

        Not available

        Not available

        Price history

        DateEventPrice
        8/11/2026Price change$174,000-2.8%$227/sqft
        Source: NKMLS #645143 Report a problem
        8/5/2026Price change$179,000-3.2%$233/sqft
        Source: NKMLS #645143 Report a problem
        7/29/2026Listed for sale$185,000+362.5%$241/sqft
        Source: NKMLS #645143 Report a problem
        3/20/2026Sold$40,000$52/sqft
        Source: Public Record Report a problem

        Public tax history

        YearProperty taxesTax assessment
        2025-- $40,500
        2024-- $40,500
        2023-- $40,500
        2022-- $40,500 +62%
        2021-- $25,000
        2020$75 $25,000
        2019$75 $25,000
        2018$75 $25,000
        2017$75 -44.4%$25,000
        2015$135 -74.5%$25,000
        2014$529 $25,000
        2013$529 $25,000
        2012-- $25,000
        2011-- $25,000
        2010-- $25,000
        2009-- $25,000
        2008-- $25,000
        2007-- $25,000
        2006-- $25,000 +38.9%
        2005-- $18,000
        2004-- $18,000
        2003-- $18,000
        2002-- $18,000 +20%
        2001-- $15,000
        2000-- $15,000
        Find assessor info on the county website

        Monthly payment

        Est. payment

        Payment breakdown

        Explore the cost of this home by adjusting the details. Changes won't be saved.
        All calculations are estimates and provided by Zillow, Inc. for informational purposes only. Actual amounts may vary.
        HOA fees may include property taxes on listings classified as Co-Ops. Contact the listing agent and/or owner for fee details.
        See how much you could borrow to make a competitive offer.

        Climate risks

        Neighborhood: 41011

        Getting around

        93 / 100
        Walker's Paradise
        42 / 100
        Some Transit
        69 / 100
        Bikeable

        Nearby schools

        GreatSchools rating
        Schools provided by the listing agent
        • Elementary: John G. Carlisle Elementary
        • Middle: Holmes Middle School
        • High: Holmes Senior High

        Source: NKMLS. This data may not be complete. We recommend contacting the local school district to confirm school assignments for this home.

        A local agent can set up tours, give advice and negotiate with sellers.

        A local lender can help you make sure your offer is ready when you are.

        Browse local experts

        Similar homes