Beautiful home located in the desired community of Camden Villas, a rare LOCK IT AND LEAVE IT community! Nestled within the prestigious gated Mid South Club. This home features two master bedrooms with walk in closets and two bathrooms, PLUS a spacious Carolina Room. The many upgrades include all new lighting fixtures, ceiling fans, 2023 GE Profile refrigerator, Kitchen Aid dishwasher , natural gas stove with air fryer oven and new garbage disposal. All toilets have been replaced and the gas water heater are new in 2024. Sun tunnels have been installed in 2023. Roof was replaced in 2023. Vaulted living room ceiling adds drama making the home feel spacious.
As you enter the Living Room, you will notice the abundance of natural light streaming through the plantation shutters and the 'sun tunnels' in interior rooms and laundry room. The 'sunroom' has windows on 3 sides allowing you to sit and watch sunrises or sunsets! Storage is also plentiful throughout the home. The kitchen is impeccably designed with amazing cabinet space, granite and back splash. Home is complete with a large laundry room, sink and additional storage room that can be utilized as a golf storage room, extra storage or for your freezer. Patio is complete with a gas hookup for your grill.
The monthly HOA dues for Camden Villas include the use of the CV clubhouse, master insurance policy, cable TV and internet, landscaping, irrigation, termite bond, gutter cleaning, exterior painting, power washing of exterior, and roof repairs. Window washing can be completed for a minimal fee. Security, front gate and roads are covered by the yearly fee paid to Mid South.
Required Mid South and Camden villas membership with buyer paying transfer fee at discounted rate.
Camden Villas private clubhouse features a fitness center and a great entertaining room, complete with kitchen plus a large outside patio area for grilling.
Call today for your private viewing.
Sold for $460,000
$460,000
127 W Chelsea Court, Southern Pines, NC 28387
2beds
1,717sqft
Condominium
Built in 2007
-- sqft lot
$471,100 Zestimate®
$268/sqft
$2,139 Estimated rent
Home value
$471,100
$443,000 - $499,000
$2,139/mo
Zestimate® history
Owner options
List your home for rent
$2,139/mo
Rent Zestimate®
Find your next renter with Zillow Rental Manager. Plus, with online applications, you can quickly screen prospective tenants – for free.
$2,139/mo
Rent Zestimate®
Refinance and save
$4,021/mo
Est. payment
Refinancing to a lower rate could help reduce your monthly payments and save thousands over the life of the loan.
$4,021/mo
Est. payment
Explore your selling options
Work with a Zillow partner agent
Leverage their expertise and Zillow's premium Showcase listings to get your home seen by more buyers.
Get startedList with your own agent
Get your home in front of millions of buyers by listing it on Zillow.
Learn how to do itSell it yourself
Take full control of how buyers see your home on Zillow by listing For Sale by Owner (FSBO).
List your homeWhat's special
Zillow last checked:
Listing updated:
Listed by:
Shelley Reil 910-986-2038,
Carolina Property Sales
Bought with:
Michael R McKinney, 195375
Carolina Property Sales
Source: Hive MLS,MLS#: 100463325 Originating MLS: Mid Carolina Regional MLS
Originating MLS: Mid Carolina Regional MLSFacts & features
Interior
Bedrooms & bathrooms
- Bedrooms: 2
- Bathrooms: 2
- Full bathrooms: 2
Rooms
- Room types: Master Bedroom, Bedroom 2, Living Room, Kitchen, Dining Room, Sunroom, Laundry
Primary bedroom
- Level: Ground
- Dimensions: 15 x 14
Bedroom 2
- Level: Ground
- Dimensions: 15.6 x 14.6
Dining room
- Level: Ground
- Dimensions: 11 x 9
Kitchen
- Level: Ground
- Dimensions: 16 x 14
Laundry
- Level: Ground
- Dimensions: 14 x 6.6
Living room
- Level: Ground
- Dimensions: 18 x 16
Sunroom
- Level: Ground
- Dimensions: 16 x 12
Heating
- Fireplace(s), Forced Air, Natural Gas
Cooling
- Central Air
Appliances
- Included: Gas Oven, Built-In Microwave, Refrigerator, Disposal, Dishwasher
- Laundry: Laundry Room
Features
- Master Downstairs, Walk-in Closet(s), Vaulted Ceiling(s), High Ceilings, Entrance Foyer, Ceiling Fan(s), Walk-in Shower, Blinds/Shades, Gas Log, Walk-In Closet(s)
- Flooring: Carpet, LVT/LVP, Wood
- Windows: Skylight(s), Thermal Windows
- Basement: None
- Attic: Pull Down Stairs
- Has fireplace: Yes
- Fireplace features: Gas Log
Interior area
- Total structure area: 1,717
- Total interior livable area: 1,717 sqft
Property
Parking
- Total spaces: 2
- Parking features: Garage Faces Side, Asphalt, Garage Door Opener
- Attached garage spaces: 2
Features
- Levels: One
- Stories: 1
- Patio & porch: Patio
- Exterior features: Irrigation System, Cluster Mailboxes
- Fencing: None
Details
- Parcel number: 20070414004
- Zoning: RS-2CD
- Special conditions: Standard
Construction
Type & style
- Home type: Condo
- Property subtype: Condominium
Materials
- Stone, Fiber Cement, Wood Frame
- Foundation: Slab
- Roof: Architectural Shingle,Shingle
Condition
- New construction: No
- Year built: 2007
Utilities & green energy
- Water: Public
- Utilities for property: Water Available
Community & HOA
Community
- Security: Security Lights, Smoke Detector(s)
- Subdivision: Mid South Club
HOA
- Has HOA: Yes
- Amenities included: Barbecue, Basketball Court, Clubhouse, Pool, Fitness Center, Gated, Golf Course, Maintenance Common Areas, Maintenance Grounds, Maintenance Roads, Maintenance Structure, Management, Master Insure, Party Room, Pest Control, Security, Street Lights, Termite Bond, Trash, Club Membership, Cable TV
- HOA fee: $1,272 annually
- HOA name: Mid South POA
- HOA phone: 910-986-4088
- Second HOA fee: $6,420 annually
- Second HOA name: Camden Villas HOA
Location
- Region: Southern Pines
Financial & listing details
- Price per square foot: $268/sqft
- Tax assessed value: $358,790
- Annual tax amount: $2,287
- Date on market: 8/28/2024
- Cumulative days on market: 48 days
- Listing agreement: Exclusive Right To Sell
- Listing terms: Cash,Conventional,VA Loan
- Road surface type: Paved
Price history
| Date | Event | Price |
|---|---|---|
| 10/23/2024 | Sold | $460,000-3.2%$268/sqft |
Source:  Hive MLS #100463325 Report a problem Hive MLS #100463325 Report a problem | ||
| 10/15/2024 | Pending sale | $475,000$277/sqft |
Source: Hive MLS #100463325 Report a problem | ||
| 9/5/2024 | Price change | $475,000-3.1%$277/sqft |
Source: Hive MLS #100463325 Report a problem | ||
| 8/28/2024 | Listed for sale | $490,000+38%$285/sqft |
Source: Hive MLS #100463325 Report a problem | ||
| 1/10/2022 | Sold | $355,000+12.7%$207/sqft |
Source: Hive MLS #100303129 Report a problem | ||
| 12/7/2021 | Pending sale | $315,000$183/sqft |
Source: Hive MLS #100303129 Report a problem | ||
| 12/2/2021 | Listed for sale | $315,000+28.6%$183/sqft |
Source: Hive MLS #100303129 Report a problem | ||
| 7/30/2014 | Sold | $245,000-16.9%$143/sqft |
Source:  MCR #156316 Report a problem MCR #156316 Report a problem | ||
| 2/2/2010 | Sold | $295,000$172/sqft |
Source:  LPRMLS #332981 Report a problem LPRMLS #332981 Report a problem | ||
Public tax history
| Year | Property taxes | Tax assessment |
|---|---|---|
| 2024 | $2,287 -3% | $358,790 |
| 2023 | $2,359 +6.4% | $358,790 +17.4% |
| 2022 | $2,218 -2.6% | $305,660 +27.5% |
| 2021 | $2,278 | $239,760 |
| 2020 | $2,278 | $239,760 |
| 2019 | $2,278 | $239,760 -20% |
| 2018 | $2,278 +9.3% | $299,590 |
| 2017 | $2,084 | $299,590 |
| 2015 | $2,084 +1.2% | $299,590 -20.4% |
| 2014 | $2,060 | $376,330 +20.1% |
| 2011 | -- | $313,290 |
| 2010 | -- | $313,290 |
Find assessor info on the county website
Neighborhood: 28387
Nearby homes
- $500,0002 bd2 ba1.8k sqft126 W Chelsea Ct, Southern Pines, NC 28387Sold

- $535,0003 bd3 ba1.9k sqft110 W Chelsea Ct, Southern Pines, NC 28387Sold
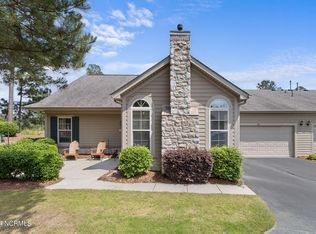
- $440,0003 bd3 ba1.9k sqft108 W Chelsea Ct, Southern Pines, NC 28387Sold

- $455,0002 bd2 ba1.6k sqft116 W Chelsea Ct, Southern Pines, NC 28387Sold
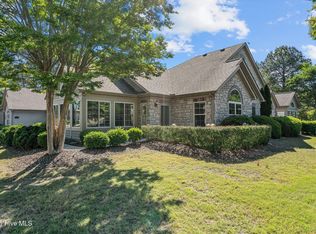
- $599,9993 bd3 ba2.4k sqft109 W Chelsea Ct, Southern Pines, NC 28387Sold
- $562,5003 bd3 ba2.2k sqft110 E Chelsea Ct, Southern Pines, NC 28387Sold
- $600,5153 bd3 ba2.3k sqft107 E Chelsea Ct #37, Southern Pines, NC 28387Sold
- $491,3002 bd2 ba1.8k sqft103 Essex Pl, Southern Pines, NC 28387Off Market
Nearby schools
GreatSchools rating
- 5/10Southern Pines Elementary SchoolGrades: PK-5Distance: 0.6 mi
- 6/10Crain's Creek Middle SchoolGrades: 6-8Distance: 9.5 mi
- 6/10Pinecrest High SchoolGrades: 9-12Distance: 0.8 mi
Schools provided by the listing agent
- Elementary: Southern Pines Elementary
- Middle: Southern Middle
- High: Pinecrest
Source: Hive MLS. This data may not be complete. We recommend contacting the local school district to confirm school assignments for this home.
Get a cash offer in 3 minutes
Find out how much your home could sell for in as little as 3 minutes with a no-obligation cash offer.
Estimated market value
$471,100
Get a cash offer in 3 minutes
Find out how much your home could sell for in as little as 3 minutes with a no-obligation cash offer.
Estimated market value
$471,100
- North Carolina
- Moore County
- Southern Pines
- 28387
- 127 W Chelsea Court
Nearby cities
Nearby zip codes
Other Southern Pines Topics
