Welcome to this light, bright, and airy California split-level home, offering over 2,000 sq ft of beautifully maintained living space in the Middle Country School District. Featuring a striking blend of vinyl and stone siding, this home boasts undeniable curb appeal and thoughtful design throughout.
Step inside to find gleaming hardwood floors, freshly painted walls, and cathedral ceilings that enhance the open, expansive feel. The smart layout provides great separation of space, making it ideal for multi-generational living or those seeking both privacy and flow. The spacious bedrooms, updated full bath, and transitions between living, dining, and entertaining areas add to the home's comfort and functionality. Updates include a roof (less than 1 year old), gas-fired hot water furnace (1 year old), and ductless heating/cooling system. Additional features include in-ground sprinklers and extra storage sheds.
This Mint Condition home is ready for you to move right in!
Sold for $700,000
$700,000
127 W Court Drive, Centereach, NY 11720
5beds
2,029sqft
Single Family Residence, Residential
Built in 1958
9,583 Square Feet Lot
$734,300 Zestimate®
$345/sqft
$4,251 Estimated rent
Home value
$734,300
$661,000 - $822,000
$4,251/mo
Zestimate® history
Owner options
List your home for rent
$4,251/mo
Rent Zestimate®
Find your next renter with Zillow Rental Manager. Plus, with online applications, you can quickly screen prospective tenants – for free.
$4,251/mo
Rent Zestimate®
Refinance and save
$4,818/mo
Est. payment
Refinancing to a lower rate could help reduce your monthly payments and save thousands over the life of the loan.
$4,818/mo
Est. payment
Explore your selling options
Work with a Zillow partner agent
Leverage their expertise and Zillow's premium Showcase listings to get your home seen by more buyers.
Get startedList with your own agent
Get your home in front of millions of buyers by listing it on Zillow.
Learn how to do itSell it yourself
Take full control of how buyers see your home on Zillow by listing For Sale by Owner (FSBO).
List your homeWhat's special
Zillow last checked:
Listing updated:
Listed by:
Gail G. Carillo,
Coldwell Banker American Homes 631-588-9090,
Dennis M. Fassett 516-506-3868,
Coldwell Banker American Homes
Bought with:
Mateou Thelusma, 10491213464
Eager Nest Real Estate
Vayola Thelusma, 10401362909
Eager Nest Real Estate
Source: OneKey® MLS as distributed by MLS GRID,MLS#: 855802
Facts & features
Interior
Bedrooms & bathrooms
- Bedrooms: 5
- Bathrooms: 2
- Full bathrooms: 2
Primary bedroom
- Description: Generously sized private primary suite with attached full bathroom and walk in closet
- Level: Lower
Bathroom 2
- Description: Updated with a clean classic design.
- Level: Second
Other
- Description: 3 Large bedrooms each offering plenty of natural light, & ample closet space.
- Level: Second
Family room
- Description: Massive 18x14 Family Room leading out to covered deck and back yard
- Level: Lower
Kitchen
- Description: Light and bright Eat-in-Kitchen with breakfast bar and seating area
- Level: Lower
Laundry
- Description: Mechanical and laundry room with additional 11x13 Storage Room
- Level: Basement
Living room
- Description: And additional dining area freshly painted in soft neutral tones and accented by large widows and high ceilings.
- Level: First
Office
- Description: Office or 5th Bedroom with closet directly off the Family Room
- Level: Lower
Heating
- Hot Water
Cooling
- Ductless
Appliances
- Included: Dishwasher, Dryer, Oven, Range, Refrigerator, Washer
- Laundry: In Basement
Features
- First Floor Bedroom, First Floor Full Bath, Cathedral Ceiling(s), Ceiling Fan(s), Crown Molding, Eat-in Kitchen, Entrance Foyer, Granite Counters, In-Law Floorplan, Primary Bathroom, Master Downstairs, Natural Woodwork, Open Floorplan, Open Kitchen, Recessed Lighting, Stone Counters
- Flooring: Hardwood, Other
- Basement: Partially Finished,Storage Space
- Attic: Crawl
Interior area
- Total structure area: 2,029
- Total interior livable area: 2,029 sqft
Property
Parking
- Parking features: Driveway, Off Street, On Street, Private
- Has uncovered spaces: Yes
Features
- Levels: Multi/Split
- Patio & porch: Deck
- Fencing: Back Yard,Vinyl
Lot
- Size: 9,583 Square Feet
- Features: Back Yard, Near Golf Course, Near Public Transit, Near School, Near Shops
Details
- Parcel number: 0200389000700010000
- Special conditions: None
Construction
Type & style
- Home type: SingleFamily
- Property subtype: Single Family Residence, Residential
Materials
- Shingle Siding, Stone, Vinyl Siding
Condition
- Updated/Remodeled
- Year built: 1958
Utilities & green energy
- Sewer: Cesspool
- Water: Public
- Utilities for property: Electricity Connected, Natural Gas Connected, Trash Collection Public, Water Connected
Community & HOA
HOA
- Has HOA: No
Location
- Region: Centereach
Financial & listing details
- Price per square foot: $345/sqft
- Tax assessed value: $2,550
- Annual tax amount: $11,851
- Date on market: 5/12/2025
- Cumulative days on market: 67 days
- Listing agreement: Exclusive Right To Sell
- Electric utility on property: Yes
Price history
| Date | Event | Price |
|---|---|---|
| 9/16/2025 | Sold | $700,000+0%$345/sqft |
Source:  OneKey® MLS as distributed by MLS GRID #855802 Report a problem OneKey® MLS as distributed by MLS GRID #855802 Report a problem | ||
| 7/18/2025 | Pending sale | $699,888$345/sqft |
Source: OneKey® MLS as distributed by MLS GRID #855802 Report a problem | ||
| 5/12/2025 | Listed for sale | $699,888+117%$345/sqft |
Source: OneKey® MLS as distributed by MLS GRID #855802 Report a problem | ||
| 12/21/2016 | Sold | $322,500-2%$159/sqft |
Source: OneKey® MLS as distributed by MLS GRID #L2895821 Report a problem | ||
| 11/10/2016 | Listed for sale | $329,000+156%$162/sqft |
Source: Daniel Gale Agency Inc #2895821 Report a problem | ||
| 8/29/1997 | Sold | $128,500+1.2%$63/sqft |
Source: Public Record Report a problem | ||
| 4/11/1997 | Sold | $127,000$63/sqft |
Source: Public Record Report a problem | ||
Public tax history
| Year | Property taxes | Tax assessment |
|---|---|---|
| 2025 | -- | $2,550 |
| 2024 | -- | $2,550 |
| 2023 | -- | $2,550 |
| 2022 | -- | $2,550 |
| 2021 | -- | $2,550 |
| 2020 | -- | $2,550 |
| 2019 | -- | $2,550 |
| 2018 | -- | $2,550 |
| 2017 | $10,268 | $2,550 |
| 2016 | -- | $2,550 |
| 2015 | -- | $2,550 |
| 2014 | -- | $2,550 |
| 2013 | -- | $2,550 |
| 2012 | -- | $2,550 |
| 2011 | -- | $2,550 |
| 2010 | -- | $2,550 |
| 2009 | -- | $2,550 |
| 2008 | -- | $2,550 |
| 2007 | $7,521 +27.6% | $2,550 |
| 2005 | $5,894 +7.9% | $2,550 |
| 2004 | $5,465 +8.6% | $2,550 |
| 2003 | $5,031 +6.7% | $2,550 |
| 2002 | $4,716 +6.4% | $2,550 |
| 2001 | $4,430 +5.4% | $2,550 |
| 2000 | $4,205 | $2,550 |
Find assessor info on the county website
Neighborhood: 11720
Nearby homes
- $694,4004 bd2 ba-- sqft123 W Court Dr, Centereach, NY 11720Off Market
- $652,2003 bd2 ba-- sqft131 W Court Dr, Centereach, NY 11720Off Market
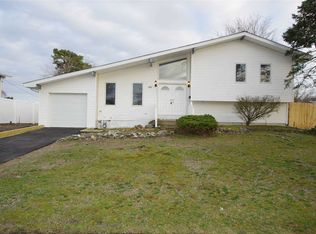
- $666,900-- bd-- ba-- sqft23 Bowdoin Rd, Centereach, NY 11720Off Market
- $679,900-- bd-- ba-- sqft19 Bowdoin Rd, Centereach, NY 11720Off Market
- $690,3004 bd3 ba-- sqft119 W Court Dr, Centereach, NY 11720Off Market
- $645,7003 bd2 ba-- sqft135 W Court Dr, Centereach, NY 11720Off Market
- $525,000-- bd-- ba-- sqft27 Bowdoin Rd, Centereach, NY 11720Sold
- $694,000-- bd-- ba-- sqft124 W Court Dr, Centereach, NY 11720Off Market
Nearby schools
GreatSchools rating
- 6/10Oxhead Road SchoolGrades: 1-5Distance: 1 mi
- 7/10Centereach High SchoolGrades: 8-12Distance: 0.5 mi
- 5/10Dawnwood Middle SchoolGrades: 6-8Distance: 0.5 mi
Schools provided by the listing agent
- Elementary: Oxhead Road School
- Middle: Dawnwood Middle School
- High: Centereach High School
Source: OneKey® MLS as distributed by MLS GRID. This data may not be complete. We recommend contacting the local school district to confirm school assignments for this home.
Get a cash offer in 3 minutes
Find out how much your home could sell for in as little as 3 minutes with a no-obligation cash offer.
Estimated market value
$734,300
Get a cash offer in 3 minutes
Find out how much your home could sell for in as little as 3 minutes with a no-obligation cash offer.
Estimated market value
$734,300
- New York
- Suffolk County
- Centereach
- 11720
- 127 W Court Drive
Nearby cities
Nearby zip codes
Other Centereach Topics
