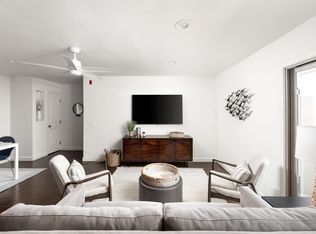
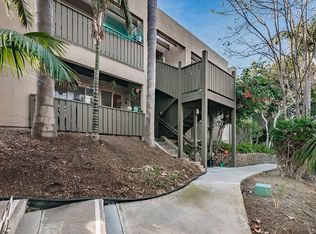
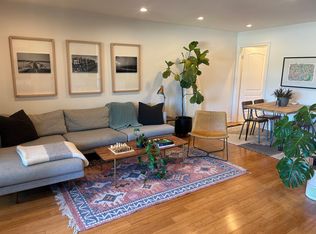
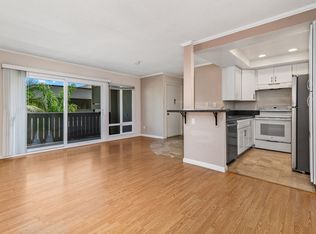
Welcome to this rare turnkey luxury coastal gem just a block from Beacon’s Beach and located within a gated community! A fully renovated coastal retreat steps from Beacon's Beach in one of Encinitas' most coveted neighborhoods, Leucadia, which is situated West of the I-5. Thoughtfully remodeled throughout in 2021 with high-end materials and designer finishes, the home features all new 3M tinted double-paned windows and sliding glass doors (for privacy and natural lighting), custom Veneta blinds, kitchen includes a Sinkology farmhouse sink, custom shaker cabinetry with soft-close doors, porcelain tile floors throughout kitchen and dining room, top of the line kitchen appliances (all new and installed in 2021 during renovation), Kohler and Grohe fixtures, polished porcelain Carrara tiles, Italian marble vanity in guest bathroom, Brazilian bamboo wood flooring, Century Starphire ultra-clear sliding shower glass doors in bathrooms and custom built-in closets. In addition, LED canned lighting and all chandeliers were added throughout, all new copper plumbing, all new electrical wiring and subpanel box with emergency shut-off for HVAC - emergency shut-off installed all to code. The thoughtfully designed layout offers both space and functionality with ample storage throughout plus additional patio storage. Enjoy the convenience of two assigned parking spaces (one covered, one uncovered) and access to EV charging within the community. Walkable to beaches, coffee shops, restaurants, and the farmers market. This is Leucadia beach living at its finest.
For sale
Listed by: RE/MAX Connections • Mark Johnson • Contact: 760-407-4350
Price cut: $5K (7/2)
$1,073,000
127 W Glaucus St Unit B, Encinitas, CA 92024
2beds
966sqft
Condominium
Built in 1975
-- sqft lot
$1,066,200 Zestimate®
$1,111/sqft
$734/mo HOA
What's special
- 74 days |
- 1,286 |
- 38 |
Zillow last checked:
Listing updated:
Listed by:
Mark Johnson DRE #01974571 760-407-4350,
RE/MAX Connections,
Maged Safiedine DRE #02081618 760-310-2157,
RE/MAX Connections
Source: CRMLS,MLS#: NDP2603932
Originating MLS: California Regional MLS (North San Diego County & Pacific Southwest AORs)
Loading...
Facts & features
Interior
Bedrooms & bathrooms
- Bedrooms: 2
- Bathrooms: 2
- Full bathrooms: 2
- Main level bathrooms: 1
- Main level bedrooms: 1
Rooms
- Room types: Bedroom, Family Room, Great Room, Laundry, Living Room, Primary Bedroom, Dining Room
Primary bedroom
- Features: Primary Suite
Bedroom
- Features: All Bedrooms Down
Bedroom
- Features: Bedroom on Main Level
Bathroom
- Features: Bathtub, Linen Closet, Quartz Counters, Remodeled, Tub Shower, Upgraded, Walk-In Shower
Kitchen
- Features: Butler's Pantry, Pots & Pan Drawers, Quartz Counters, Remodeled, Self-closing Cabinet Doors, Self-closing Drawers, Updated Kitchen, Utility Sink
Heating
- Electric, ENERGY STAR Qualified Equipment, High Efficiency, See Remarks
Cooling
- Electric, ENERGY STAR Qualified Equipment, High Efficiency, See Remarks
Appliances
- Included: Dishwasher, ENERGY STAR Qualified Appliances, Electric Cooktop, Electric Oven, Electric Range, Microwave, Refrigerator, Range Hood, Water Purifier, Dryer, Washer
Features
- Ceiling Fan(s), Crown Molding, Separate/Formal Dining Room, Open Floorplan, Recessed Lighting, All Bedrooms Down, Bedroom on Main Level, Primary Suite
- Flooring: Bamboo, Tile
- Doors: Insulated Doors
- Has fireplace: No
- Fireplace features: None
- Common walls with other units/homes: 1 Common Wall
Interior area
- Total interior livable area: 966 sqft
Video & virtual tour
Property
Parking
- Total spaces: 2
- Parking features: Assigned, Covered, Gated, Private, One Space
- Carport spaces: 1
- Uncovered spaces: 1
Accessibility
- Accessibility features: Accessible Doors
Features
- Levels: One
- Stories: 1
- Entry location: Front Door
- Patio & porch: Concrete, Covered, Open, Patio, Balcony
- Exterior features: Balcony
- Pool features: Association, In Ground
- Has spa: Yes
- Spa features: Association, Heated, In Ground, Private
- Has view: Yes
- View description: Trees/Woods
Lot
- Size: 2 Square Feet
- Dimensions: 2.68 Acres
- Features: Sprinklers In Rear, Sprinklers In Front, Lawn, Near Park, Near Public Transit, Sprinklers Timer, Trees, Value In Land
Details
- Additional structures: Sauna Private
- Parcel number: 2542922810
- Zoning: R-1
- Special conditions: Standard
Construction
Type & style
- Home type: Condo
- Property subtype: Condominium
- Attached to another structure: Yes
Materials
- Asphalt, Blown-In Insulation, Drywall, Concrete, Copper Plumbing
- Foundation: Concrete Perimeter
- Roof: Asphalt,Concrete,Flat
Condition
- Updated/Remodeled,Repairs Major,Turnkey
- New construction: No
- Year built: 1975
Utilities & green energy
- Electric: 220 Volts Other, See Remarks, 220 Volts
- Sewer: Public Sewer
- Utilities for property: Cable Connected, Electricity Connected
Green energy
- Energy efficient items: Appliances
Community & HOA
Community
- Features: Storm Drain(s), Street Lights, Water Sports, Gated, Park
- Security: Fire Detection System, Fire Rated Drywall, Fire Sprinkler System, Security Gate, Gated Community, Smoke Detector(s), Security Lights
HOA
- Has HOA: Yes
- Amenities included: Controlled Access, Hot Water, Insurance, Management, Barbecue, Spa/Hot Tub, Trash, Water
- Services included: Pest Control, Sewer
- HOA fee: $734 monthly
- HOA name: Power Stone Property Management
- HOA phone: 949-716-3998
Location
- Region: Encinitas
Financial & listing details
- Price per square foot: $1,111/sqft
- Tax assessed value: $175,516
- Annual tax amount: $2,154
- Date on market: 4/24/2026
- Cumulative days on market: 74 days
- Listing terms: Cash,Conventional
- Road surface type: Paved
Estimated market value
$1,066,200
$1.01M - $1.12M
$4,246/mo
Price history
| Date | Event | Price |
|---|---|---|
| 7/2/2026 | Price change | $1,073,000-0.5%$1,111/sqft |
Source: | ||
| 6/22/2026 | Price change | $1,078,000-1%$1,116/sqft |
Source: | ||
| 6/17/2026 | Price change | $1,089,000-3.5%$1,127/sqft |
Source: | ||
| 6/8/2026 | Price change | $1,129,000-0.9%$1,169/sqft |
Source: | ||
| 6/1/2026 | Price change | $1,139,000-0.9%$1,179/sqft |
Source: | ||
| 5/22/2026 | Price change | $1,149,000-3%$1,189/sqft |
Source: | ||
| 5/14/2026 | Price change | $1,185,000-2.9%$1,227/sqft |
Source: | ||
| 5/4/2026 | Price change | $1,220,000-2.3%$1,263/sqft |
Source: | ||
| 4/24/2026 | Listed for sale | $1,249,000$1,293/sqft |
Source: | ||
| 3/24/2021 | Listing removed | -- |
Source: Owner Report a problem | ||
| 12/8/2019 | Listing removed | $2,395$2/sqft |
Source: Owner Report a problem | ||
| 12/6/2019 | Listed for rent | $2,395-11.1%$2/sqft |
Source: Owner Report a problem | ||
| 9/30/2018 | Listing removed | $2,695$3/sqft |
Source: Owner Report a problem | ||
| 8/30/2018 | Listed for rent | $2,695$3/sqft |
Source: Owner Report a problem | ||
Public tax history
| Year | Property taxes | Tax assessment |
|---|---|---|
| 2015 | $2,154 | $175,516 +2% |
| 2014 | $2,154 +5% | $172,079 +0.5% |
| 2013 | $2,051 +1.7% | $171,302 +2% |
| 2012 | $2,017 +0.6% | $167,944 +2% |
| 2011 | $2,004 | $164,652 +0.8% |
| 2010 | $2,004 +4% | $163,422 -0.2% |
| 2009 | $1,927 +2.7% | $163,811 +2% |
| 2008 | $1,876 +5.8% | $160,600 +2% |
| 2007 | $1,773 | $157,452 +2% |
| 2006 | $1,773 +0.9% | $154,366 +2% |
| 2005 | $1,758 | $151,340 |
Find assessor info on the county website
Monthly payment
Est. payment$--/mo
Payment breakdown
Explore the cost of this home by adjusting the details. Changes won't be saved.All calculations are estimates and provided by Zillow, Inc. for informational purposes only. Actual amounts may vary.
HOA fees may include property taxes on listings classified as Co-Ops. Contact the listing agent and/or owner for fee details.
Mortgage interest rates are dependent on a number of factors, including credit score, down payment, and repayment length. Interest rate data provided by Zillow Group Marketplace, Inc. as of 1/1/1970 from various mortgage lenders with which we have lead or other similar arrangements; the Estimated Payment is an average of those rates.
See how much you could borrow to make a competitive offer.
Climate risks
Neighborhood: 92024
Nearby schools
GreatSchools rating
- 9/10Paul Ecke-Central Elementary SchoolGrades: K-6Distance: 0.8 mi
- 9/10Diegueno Middle SchoolGrades: 7-8Distance: 3.7 mi
- 9/10La Costa Canyon High SchoolGrades: 9-12Distance: 4.3 mi
Schools provided by the listing agent
- Elementary: Paul Ecke-Central
- Middle: Diegueno
- High: La Costa Canyon
Source: CRMLS. This data may not be complete. We recommend contacting the local school district to confirm school assignments for this home.
A local agent can set up tours, give advice and negotiate with sellers.
Local buyer's agents are ready to help
- California
- San Diego County
- Encinitas
- 92024
- 127 W Glaucus St Unit B