Skip main navigation
Sold for $575,000
  • $575,000

    127 W Hortter St, Philadelphia, PA 19119

    5beds
    2,603sqft
    Single Family Residence
    Built in 1925
    7,000 Square Feet Lot
    $590,900 Zestimate®
    $221/sqft
    $3,636 Estimated rent

    Home value

    $590,900

    $532,000 - $656,000

    $3,636/mo

    Zestimate® history
    Loading
    Loading...

    Owner options

    List your home for rent

    $3,636/mo

    Rent Zestimate®

    Find your next renter with Zillow Rental Manager. Plus, with online applications, you can quickly screen prospective tenants – for free.

    Learn more

    $3,636/mo

    Rent Zestimate®

    Refinance and save

    $3,528/mo

    Est. payment

    Refinancing to a lower rate could help reduce your monthly payments and save thousands over the life of the loan.

    See today's rates

    $3,528/mo

    Est. payment

    Explore your selling options

    Work with a Zillow partner agent

    Leverage their expertise and Zillow's premium Showcase listings to get your home seen by more buyers.

    Get started

    List with your own agent

    Get your home in front of millions of buyers by listing it on Zillow.

    Learn how to do it

    Sell it yourself

    Take full control of how buyers see your home on Zillow by listing For Sale by Owner (FSBO).

    List your home

    What's special

    Cozy wood-burning fireplaceFront yardRecently renovated bathroomDry clean basementWhirlpool tubAbundant natural lightStunning staircase
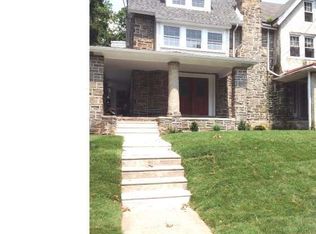
    Rarely offered in sought-after West Mount Airy, this beautiful Victorian twin exudes original charm and character while maintaining its solid structural integrity. Lovingly maintained by the same owner for over 40 years, this move-in ready home is awaiting its new owners to become part of the welcoming community. You will be immediately greeted by the front yard, long driveway, and an expansive front porch that adds to the home's classic curb appeal. Inside, the living room invites you with a cozy wood-burning fireplace, original hardwood floors throughout along with abundant natural light cascading from every direction. The formal dining room is illuminated by a gorgeous chandelier connecting to the chef's kitchen with plenty of storage including a large island. Beyond the kitchen is a laundry/mudroom and half bath leading to the enormous outdoor space offering a perfect blend of shade from mature trees while providing a canvas ready for Spring gardening and entertaining. The center of the home features a stunning staircase. The second level features three spacious bedrooms and a recently renovated bathroom with whirlpool tub. The third floor has two more large bedrooms, a second full bathroom, and a nostalgic eat-in kitchen—ideal for hosting guests. The dry, clean basement offers ample storage space and houses a tankless water heater, ensuring you’ll never run out of hot water. Consistently celebrated by Money Magazine and Philadelphia Magazine as one of the “Best Big City Neighborhoods,” Mount Airy is nestled next to Fairmount Park's Wissahickon Valley. The neighborhood is renowned for its historical charm, vibrant residential community, and mix of restaurants, shops, and cafes, all nestled along cobblestone-lined Germantown Avenue. Local favorites like McMenamin’s Tavern, High Point Café, Brewer’s Outlet, and Weaver’s Way Co-op will quickly become part of your routine. Nature enthusiasts will enjoy the nearby Fairmount Park and proximity to Kelly Drive and surrounding trails. History buffs will love the Andy Griffith Museum, Gertrude Smith House and Mayberry Antique Mall. Located just 20 minutes from CC and accessible via a 7-minute walk to Septa Carpenter Station, this home offers the ideal combination of convenient city living with suburban charm. It is also located in the highly desirable Charles W. Henry School catchment.

    Zillow last checked:

    Listing updated:

    Listed by:

    Sean Doan 610-504-0404,

    OCF Realty LLC - Philadelphia

    Bought with:

    Kathy Krebs, RS331142

    Elfant Wissahickon-Chestnut Hill

    Source: Bright MLS,MLS#: PAPH2463614MLS Logo

    Facts & features

    Interior

    Bedrooms & bathrooms
    • Bedrooms: 5
    • Bathrooms: 3
    • Full bathrooms: 2
    • 1/2 bathrooms: 1
    • Main level bathrooms: 3
    • Main level bedrooms: 5
    Basement
    • Area: 0
    Heating
    • Radiator, Natural Gas
    Cooling
    • None
    Appliances
    • Included: Gas Water Heater
    • Laundry: Main Level
    Features
    • Basement: Unfinished
    • Number of fireplaces: 1
    • Fireplace features: Wood Burning
    Interior area
    • Total structure area: 2,603
    • Total interior livable area: 2,603 sqft
    • Finished area above ground: 2,603
    • Finished area below ground: 0

    Property

    Parking
    • Parking features: Driveway
    • Has uncovered spaces: Yes
    Accessibility
    • Accessibility features: None
    Features
    • Levels: Three
    • Stories: 3
    • Pool features: None
    Lot
    • Size: 7,000 sqft
    • Dimensions: 40.00 x 175.00
    Details
    • Additional structures: Above Grade, Below Grade
    • Parcel number: 223062700
    • Zoning: RSA2
    • Special conditions: Standard

    Construction

    Type & style
    • Home type: SingleFamily
    • Architectural style: Victorian
    • Property subtype: Single Family Residence
    • Attached to another structure: Yes
    Materials
    • Masonry
    • Foundation: Concrete Perimeter
    Condition
    • New construction: No
    • Year built: 1925

    Utilities & green energy

    • Sewer: Public Sewer
    • Water: Public

    Community & neighborhood

    Location
    • Region: Philadelphia
    • Subdivision: None Available
    • Municipality: PHILADELPHIA

    Other

    Other facts
    • Listing agreement: Exclusive Agency
    • Listing terms: Cash,Conventional,FHA,PHFA,VA Loan
    • Ownership: Fee Simple

    Price history

    DateEventPrice
    5/8/2025Sold$575,000$221/sqft
    Source: Bright MLS #PAPH2463614 Report a problem
    4/25/2025Pending sale$575,000+15%$221/sqft
    Source: Bright MLS #PAPH2463614 Report a problem
    4/7/2025Contingent$500,000$192/sqft
    Source: Bright MLS #PAPH2463614 Report a problem
    4/5/2025Listed for sale$500,000$192/sqft
    Source: Bright MLS #PAPH2463614 Report a problem

    Public tax history

    YearProperty taxesTax assessment
    2025$6,783 +8.9%$484,600 +8.9%
    2024$6,228 $444,900
    2023$6,228 +36.9%$444,900
    2022$4,549 --
    2021$4,549 -4.2%--
    2018$4,748 --
    2017$4,748 +6%--
    2016$4,478 --
    2015$4,478 --
    2014$4,478 +4.5%$319,900 +831.7%
    2012$4,287 $34,336
    2011-- $34,336
    2010-- $34,336
    2009-- $34,336
    2008-- $34,336
    2007-- $34,336 +7.5%
    2006-- $31,936
    2005-- $31,936
    2004-- $31,936 +10%
    2003-- $29,024 +14.4%
    2002-- $25,376 +6.6%
    2000-- $23,808 +7.5%
    1999-- $22,144

    Find assessor info on the county website

    Neighborhood: Mount Airy West

    Nearby schools

    GreatSchools rating
    Schools provided by the listing agent
    • High: Germantown
    • District: Philadelphia City

    Source: Bright MLS. This data may not be complete. We recommend contacting the local school district to confirm school assignments for this home.

    Get a cash offer in 3 minutes
    Find out how much your home could sell for in as little as 3 minutes with a no-obligation cash offer.
    Estimated market value
    $590,900
    Get a cash offer in 3 minutes
    Find out how much your home could sell for in as little as 3 minutes with a no-obligation cash offer.
    Estimated market value
    $590,900