Experience Elevated Living in the Heart of Excelsior
Discover refined elegance and timeless charm in this exceptional custom-built Cottage-style residence, gracefully set on one of the largest lots and highest elevations in Excelsior. Thoughtfully designed to blend sophistication with everyday comfort, this home welcomes you with an airy, light-filled open floor plan—perfectly tailored for both relaxed living and stylish entertaining.
At the heart of the home, the gourmet kitchen is a culinary masterpiece, boasting high-end appliances, double ovens, a spacious center island, and a dedicated baking station. Seamlessly connected to the expansive living and dining areas, it’s an entertainer’s dream.
The main-level primary suite offers a serene escape, featuring a spa-inspired bath with a steam shower, separate soaking tub, and a generous walk-in closet—complemented by the convenience of main floor laundry. Premium in-floor heating throughout the lower level and select areas enhances the home's comfort year-round.
Step outside into a beautifully landscaped sanctuary, complete with a large deck designed for effortless outdoor living—whether enjoying peaceful mornings or hosting gatherings beneath the stars.
A rare find for auto enthusiasts, this home offers a total of five garage stalls—including a heated 3-car attached garage and a 2-stall detached garage—framed by a brand-new concrete driveway.
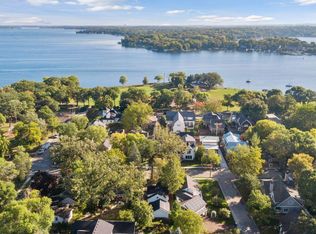
Take in partial lake views from the inviting front porch, and enjoy unparalleled walkability to Excelsior’s vibrant downtown, just one block from The Commons Park and the public beach. Located within the award-winning Minnetonka School District, this home is the ultimate blend of luxury, lifestyle, and location.
This is more than a home—it’s a statement. Welcome to your dream retreat in Excelsior.
Closed
$2,650,000
127 W Lake St, Excelsior, MN 55331
4beds
4,524sqft
Single Family Residence
Built in 2016
0.45 Acres Lot
$2,677,700 Zestimate®
$586/sqft
$6,112 Estimated rent
Home value
$2,677,700
$2.46M - $2.92M
$6,112/mo
Zestimate® history
Owner options
List your home for rent
$6,112/mo
Rent Zestimate®
Find your next renter with Zillow Rental Manager. Plus, with online applications, you can quickly screen prospective tenants – for free.
$6,112/mo
Rent Zestimate®
Refinance and save
$13,787/mo
Est. payment
Refinancing to a lower rate could help reduce your monthly payments and save thousands over the life of the loan.
$13,787/mo
Est. payment
Explore your selling options
Work with a Zillow partner agent
Leverage their expertise and Zillow's premium Showcase listings to get your home seen by more buyers.
Get startedList with your own agent
Get your home in front of millions of buyers by listing it on Zillow.
Learn how to do itSell it yourself
Take full control of how buyers see your home on Zillow by listing For Sale by Owner (FSBO).
List your homeWhat's special
Spacious center islandSpa-inspired bathInviting front porchPartial lake viewsPrimary suiteSeparate soaking tubFive garage stalls
Zillow last checked:
Listing updated:
Listed by:
Kristi D Weinstock 612-309-8332,
Coldwell Banker Realty
Bought with:
Sarah E Polovitz
Compass
Al Anderson
Source: NorthstarMLS as distributed by MLS GRID,MLS#: 6697065
Facts & features
Interior
Bedrooms & bathrooms
- Bedrooms: 4
- Bathrooms: 4
- Full bathrooms: 2
- 3/4 bathrooms: 1
- 1/2 bathrooms: 1
Bedroom
- Level: Main
- Area: 210 Square Feet
- Dimensions: 14 x 15
Bedroom 2
- Level: Upper
- Area: 182 Square Feet
- Dimensions: 14 x 13
Bedroom 3
- Level: Upper
- Area: 195 Square Feet
- Dimensions: 15 x 13
Bedroom 4
- Level: Lower
- Area: 156 Square Feet
- Dimensions: 13 x 12
Deck
- Level: Main
- Area: 1040 Square Feet
- Dimensions: 52 x 20
Dining room
- Level: Main
- Area: 135 Square Feet
- Dimensions: 15 x 9
Exercise room
- Level: Lower
- Area: 280 Square Feet
- Dimensions: 14 x 20
Family room
- Level: Lower
- Area: 676 Square Feet
- Dimensions: 26 x 26
Foyer
- Level: Main
- Area: 70 Square Feet
- Dimensions: 7 x 10
Kitchen
- Level: Main
- Area: 306 Square Feet
- Dimensions: 18 x 17
Laundry
- Level: Main
- Area: 72 Square Feet
- Dimensions: 9 x 8
Living room
- Level: Main
- Area: 550 Square Feet
- Dimensions: 22 x 25
Office
- Level: Lower
- Area: 252 Square Feet
- Dimensions: 18 x 14
Porch
- Level: Main
- Area: 261 Square Feet
- Dimensions: 29 x 9
Sitting room
- Level: Main
- Area: 165 Square Feet
- Dimensions: 15 x 11
Heating
- Boiler, Forced Air, Humidifier, In-Floor Heating, Radiant, Zoned
Cooling
- Central Air, Zoned
Appliances
- Included: Air-To-Air Exchanger, Dishwasher, Disposal, Double Oven, Dryer, Exhaust Fan, Freezer, Humidifier, Gas Water Heater, Water Filtration System, Microwave, Range, Refrigerator, Stainless Steel Appliance(s), Wall Oven, Washer, Water Softener Owned, Wine Cooler
- Laundry: Gas Dryer Hookup, Laundry Room, Main Level, Sink
Features
- Basement: Daylight,Drain Tiled,Egress Window(s),Finished,Full,Concrete,Storage Space,Sump Pump,Tile Shower,Walk-Out Access
- Number of fireplaces: 1
- Fireplace features: Family Room, Wood Burning
Interior area
- Total structure area: 4,524
- Total interior livable area: 4,524 sqft
- Finished area above ground: 2,952
- Finished area below ground: 1,572
Property
Parking
- Total spaces: 5
- Parking features: Attached, Detached Garage, Concrete, Electric, Electric Vehicle Charging Station(s), Floor Drain, Garage, Garage Door Opener, Heated Garage, Insulated Garage, Multiple Garages, Storage
- Attached garage spaces: 5
- Has uncovered spaces: Yes
- Details: Garage Dimensions (20 x 39), Garage Door Height (8), Garage Door Width (9)
Accessibility
- Accessibility features: None
Features
- Levels: Two
- Stories: 2
- Patio & porch: Composite Decking, Deck, Front Porch
- Pool features: None
- Fencing: Partial,Privacy,Wood
- Has view: Yes
- View description: Lake
- Has water view: Yes
- Water view: Lake
- Waterfront features: Lake View
Lot
- Size: 0.45 Acres
- Dimensions: 130 x 150 x 130 x 135
- Features: Tree Coverage - Medium
Details
- Additional structures: Garage(s)
- Foundation area: 1937
- Parcel number: 2711723430007
- Zoning description: Residential-Single Family
Construction
Type & style
- Home type: SingleFamily
- Property subtype: Single Family Residence
Materials
- Concrete, Frame
- Roof: Age Over 8 Years,Asphalt,Pitched
Condition
- New construction: No
- Year built: 2016
Utilities & green energy
- Electric: Circuit Breakers, 200+ Amp Service
- Gas: Natural Gas
- Sewer: City Sewer/Connected
- Water: City Water/Connected
- Utilities for property: Underground Utilities
Community & HOA
Community
- Subdivision: Auditors Sub 135
HOA
- Has HOA: No
Location
- Region: Excelsior
Financial & listing details
- Price per square foot: $586/sqft
- Tax assessed value: $2,646,600
- Annual tax amount: $22,736
- Date on market: 4/14/2025
- Cumulative days on market: 8 days
- Road surface type: Paved
Price history
| Date | Event | Price |
|---|---|---|
| 6/17/2025 | Sold | $2,650,000$586/sqft |
Source:  NorthstarMLS as distributed by MLS GRID #6697065 Report a problem NorthstarMLS as distributed by MLS GRID #6697065 Report a problem | ||
| 4/22/2025 | Pending sale | $2,650,000$586/sqft |
Source: NorthstarMLS as distributed by MLS GRID #6697065 Report a problem | ||
| 4/14/2025 | Listed for sale | $2,650,000+381.8%$586/sqft |
Source: NorthstarMLS as distributed by MLS GRID #6697065 Report a problem | ||
| 11/7/2007 | Sold | $550,000$122/sqft |
Source: Public Record Report a problem | ||
Public tax history
| Year | Property taxes | Tax assessment |
|---|---|---|
| 2026 | $23,967 +5.8% | $2,646,600 +53.8% |
| 2025 | $22,646 +24.7% | $1,721,100 +2.9% |
| 2024 | $18,157 +9.4% | $1,672,300 +19.8% |
| 2023 | $16,590 -0.8% | $1,396,300 +11.2% |
| 2022 | $16,717 +3.2% | $1,256,000 +8.5% |
| 2021 | $16,194 +0.5% | $1,158,000 +2.8% |
| 2020 | $16,112 -0.5% | $1,127,000 +3.5% |
| 2019 | $16,194 +0.5% | $1,089,000 +7.2% |
| 2018 | $16,112 +9.8% | $1,016,000 +105.3% |
| 2017 | $14,670 +116.8% | $495,000 -11.8% |
| 2016 | $6,766 -15.6% | $561,000 +9.6% |
| 2015 | $8,012 +9.8% | $511,700 +23.3% |
| 2014 | $7,296 +22.9% | $415,000 +3% |
| 2013 | $5,935 -5% | $403,000 -9.4% |
| 2012 | $6,250 -3.6% | $445,000 -6.9% |
| 2011 | $6,480 +2.9% | $478,000 -7% |
| 2010 | $6,299 +8.6% | $514,000 +2% |
| 2009 | $5,799 +35.6% | $504,000 +43.8% |
| 2006 | $4,277 +10.5% | $350,500 +15% |
| 2005 | $3,871 +10.5% | $304,800 +15.1% |
| 2004 | $3,505 +4.5% | $264,800 +12% |
| 2002 | $3,353 -40.7% | $236,500 |
| 2001 | $5,657 | -- |
Find assessor info on the county website
Neighborhood: 55331
Nearby homes
- $2,382,3004 bd3 ba6.4k sqft141 W Lake St, Excelsior, MN 55331Off Market
- $1,725,2002 bd2 ba3.9k sqft130 Grove St, Excelsior, MN 55331Off Market
- $632,7001 bd1 ba816 sqft116 1st St, Excelsior, MN 55331Off Market
- $1,100,0003 bd3 ba1.9k sqft122 1st St, Excelsior, MN 55331Sold
- $827,0003 bd1 ba1.4k sqft101 W Lake St, Excelsior, MN 55331Off Market
- $2,377,2002 bd2 ba5.1k sqft100 Grove St, Excelsior, MN 55331Off Market
- $1,214,9002 bd2 ba1.3k sqft153 W Lake St, Excelsior, MN 55331Off Market
- $1,067,0003 bd4 ba2.1k sqft119 Grove St, Excelsior, MN 55331Off Market
Nearby schools
GreatSchools rating
- 10/10Excelsior Elementary SchoolGrades: K-5Distance: 0.5 mi
- 9/10Minnetonka West Middle SchoolGrades: 6-8Distance: 1.5 mi
- 10/10Minnetonka Senior High SchoolGrades: 9-12Distance: 2.9 mi
Get a cash offer in 3 minutes
Find out how much your home could sell for in as little as 3 minutes with a no-obligation cash offer.
Estimated market value
$2,677,700
Get a cash offer in 3 minutes
Find out how much your home could sell for in as little as 3 minutes with a no-obligation cash offer.
Estimated market value
$2,677,700
- Minnesota
- Hennepin County
- Excelsior
- 55331
- 127 W Lake St
