Enjoy luxury living in The Stone House at Hudson Harbor set on the shores of the majestic Hudson River. Beautiful 1 Bedroom and 1.5 bathroom condo with a oversized covered terrace is just steps away from Metro-North and The River Market Restaurant. Residents can also join the Tarrytown gym and pool facilities only steps away. The gourmet kitchen with granite counters & SS appliances opens to a sunlit dining & living area. Additional features include marble bath, Mahogany floors, 10' ceilings, and crown moldings. Express 38 min. commute to mid-town. The historic Village of Tarrytown has been given the distinction of being one of America's prettiest villages & top places to live in New York by Forbes Magazine. Home was just painted.
Sold for $735,000
$735,000
127 W Main Street #201, Tarrytown, NY 10591
1beds
773sqft
Condominium, Residential
Built in 2009
-- sqft lot
$707,500 Zestimate®
$951/sqft
$2,926 Estimated rent
Home value
$707,500
$672,000 - $743,000
$2,926/mo
Zestimate® history
Owner options
List your home for rent
$2,926/mo
Rent Zestimate®
Find your next renter with Zillow Rental Manager. Plus, with online applications, you can quickly screen prospective tenants – for free.
$2,926/mo
Rent Zestimate®
Refinance and save
$5,144/mo
Est. payment
Refinancing to a lower rate could help reduce your monthly payments and save thousands over the life of the loan.
$5,144/mo
Est. payment
Explore your selling options
Work with a Zillow partner agent
Leverage their expertise and Zillow's premium Showcase listings to get your home seen by more buyers.
Get startedList with your own agent
Get your home in front of millions of buyers by listing it on Zillow.
Learn how to do itSell it yourself
Take full control of how buyers see your home on Zillow by listing For Sale by Owner (FSBO).
List your homeWhat's special
Mahogany floorsMarble bathCrown moldingsOversized covered terrace
Zillow last checked:
Listing updated:
Listed by:
Elvira Aloia 914-420-7476,
Corcoran Legends Realty 914-332-6300,
Karen Stroub 914-332-6300,
Corcoran Legends Realty
Bought with:
Elvira Aloia, 10491210816
Corcoran Legends Realty
Karen Stroub, 10491210852
Corcoran Legends Realty
Source: OneKey® MLS as distributed by MLS GRID,MLS#: 998697
Facts & features
Interior
Bedrooms & bathrooms
- Bedrooms: 1
- Bathrooms: 2
- Full bathrooms: 1
- 1/2 bathrooms: 1
Other
- Description: Entry Hall, Living Room/Dining Area, Powder Room, Primary Suite w/en-suite
- Level: First
Heating
- Hot Air, Natural Gas
Cooling
- Central Air
Appliances
- Included: Dishwasher, Dryer, Microwave, Range, Washer
- Laundry: In Unit
Features
- First Floor Bedroom, First Floor Full Bath, Breakfast Bar, Crown Molding, Double Vanity, Elevator, Entrance Foyer, Granite Counters, High Ceilings, Open Floorplan, Open Kitchen, Primary Bathroom, Soaking Tub
- Flooring: Wood
- Attic: None
- Common walls with other units/homes: Center
Interior area
- Total structure area: 773
- Total interior livable area: 773 sqft
Property
Parking
- Total spaces: 1
- Parking features: Assigned
Features
- Levels: One
- Patio & porch: Covered, Terrace
Lot
- Size: 436 Square Feet
Details
- Parcel number: 26110010400000400000150S201
- Special conditions: None
Construction
Type & style
- Home type: Condo
- Architectural style: Other
- Property subtype: Condominium, Residential
- Attached to another structure: Yes
Materials
- Stone, Wood Siding
Condition
- Year built: 2009
Utilities & green energy
- Sewer: Public Sewer
- Water: Public
- Utilities for property: Trash Collection Public
Community & HOA
Community
- Subdivision: The Stonehouse
HOA
- Has HOA: Yes
- Amenities included: Elevator(s), Landscaping, Maintenance Grounds
- Services included: Common Area Maintenance, Maintenance Structure, Snow Removal
- HOA fee: $243 monthly
Location
- Region: Tarrytown
Financial & listing details
- Price per square foot: $951/sqft
- Tax assessed value: $180,700
- Annual tax amount: $5,366
- Date on market: 5/18/2026
- Cumulative days on market: 33 days
- Listing agreement: Exclusive Right To Sell
- Inclusions: All Appliances
Price history
| Date | Event | Price |
|---|---|---|
| 7/21/2026 | Sold | $735,000+2.8%$951/sqft |
Source:  OneKey® MLS as distributed by MLS GRID #998697 Report a problem OneKey® MLS as distributed by MLS GRID #998697 Report a problem | ||
| 6/20/2026 | Pending sale | $715,000$925/sqft |
Source: OneKey® MLS as distributed by MLS GRID #998697 Report a problem | ||
| 5/18/2026 | Listed for sale | $715,000$925/sqft |
Source: OneKey® MLS as distributed by MLS GRID #998697 Report a problem | ||
Public tax history
Tax history is unavailable.
Neighborhood: 10591
Nearby homes
- $2,975,9003 bd4 ba3.4k sqft127 W Main Th #3, Tarrytown, NY 10591Off Market
- $--1 bd2 ba1.4k sqft127 W Main St UNIT 305, Tarrytown, NY 10591Off Market
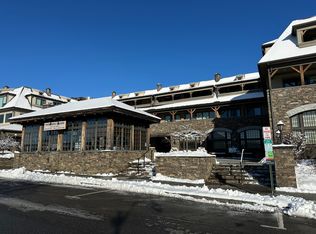
- $1,216,9002 bd2 ba1.5k sqft127 W Main St #307, Tarrytown, NY 10591Off Market
- $1,050,7002 bd3 ba1.2k sqft127 W Main St UNIT 209, Tarrytown, NY 10591Off Market
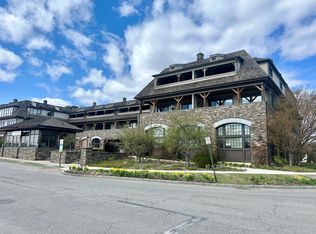
- $271,300-- bd-- ba-- sqft127 W Main St #S309, North Tarrytown, NY 10591Off Market
- $334,700-- bd-- ba-- sqft127 W Main St #S307, North Tarrytown, NY 10591Off Market
- $267,700-- bd-- ba-- sqft127 W Main St #S305, North Tarrytown, NY 10591Off Market
- $285,400-- bd-- ba-- sqft127 W Main St #S302, North Tarrytown, NY 10591Off Market
Nearby schools
GreatSchools rating
- 6/10Washington Irving Interm SchoolGrades: 3-5Distance: 0.4 mi
- 5/10Sleepy Hollow Middle SchoolGrades: 6-8Distance: 0.6 mi
- 7/10Sleepy Hollow High SchoolGrades: 9-12Distance: 0.6 mi
Schools provided by the listing agent
- Elementary: John Paulding School
- Middle: Sleepy Hollow Middle School
- High: Sleepy Hollow High School
Source: OneKey® MLS as distributed by MLS GRID. This data may not be complete. We recommend contacting the local school district to confirm school assignments for this home.
Get a cash offer in 3 minutes
Find out how much your home could sell for in as little as 3 minutes with a no-obligation cash offer.
Estimated market value
$707,500
Get a cash offer in 3 minutes
Find out how much your home could sell for in as little as 3 minutes with a no-obligation cash offer.
Estimated market value
$707,500
- New York
- Westchester County
- Tarrytown
- 10591
- 127 W Main Street Unit 201
Nearby cities
Nearby zip codes
Other Tarrytown Topics
