Welcome to this stunning Schell Kinkaid model single-level 3-bedroom, 2-bathroom home located in the sought-after Wagamons West Shores community. Just a short walk from the community trail, this home offers both tranquility and convenience. Inside, you'll find a spacious open floor plan featuring a gourmet kitchen perfect for entertaining or preparing everyday meals. It boasts stainless steel appliances, ample granite counter space, abundant cabinetry, a double oven, a large island with additional storage, and counter seating for casual dining. The inviting living room is centered around a cozy fireplace, complemented by plantation shutters and a ceiling fan for added comfort. A sliding door opens up to a screened porch, ideal for enjoying the outdoors year-round. The main level primary suite is a true retreat, featuring custom lighting and a charming bump-out sitting area. The expansive ensuite bathroom offers 2 luxurious walk-in closets with custom shelving, dual vanities, a marble tile floor, and a massive step-in shower for ultimate relaxation. For added convenience, the home includes a mudroom with full laundry and extra storage space. A library with built-in shelving and cabinets provides the perfect space for reading or home office needs. With low-voltage lighting throughout, specialty light fixtures, and HDMI/USBA TV connections, this home is 'wired' for your convenience and enjoyment. The well-appointed guest bedrooms are spacious and feature cozy carpeting. Step outside to the outdoor patio from the screened porch or enjoy the front porch, adding even more options for relaxation and entertaining. The yard is irrigated and the owned solar panels provide economical energy usage. Located in a prime spot within the neighborhood, this home combines style, functionality, and a fantastic location. Don’t miss your chance to make this dream home your own!
Sold for $515,000
$515,000
127 Wagamons Blvd, Milton, DE 19968
3beds
2,348sqft
Single Family Residence
Built in 2015
10,454 Square Feet Lot
$509,500 Zestimate®
$219/sqft
$2,600 Estimated rent
Home value
$509,500
$469,000 - $555,000
$2,600/mo
Zestimate® history
Owner options
List your home for rent
$2,600/mo
Rent Zestimate®
Find your next renter with Zillow Rental Manager. Plus, with online applications, you can quickly screen prospective tenants – for free.
$2,600/mo
Rent Zestimate®
Refinance and save
$3,137/mo
Est. payment
Refinancing to a lower rate could help reduce your monthly payments and save thousands over the life of the loan.
$3,137/mo
Est. payment
Explore your selling options
Work with a Zillow partner agent
Leverage their expertise and Zillow's premium Showcase listings to get your home seen by more buyers.
Get startedList with your own agent
Get your home in front of millions of buyers by listing it on Zillow.
Learn how to do itSell it yourself
Take full control of how buyers see your home on Zillow by listing For Sale by Owner (FSBO).
List your homeWhat's special
Zillow last checked:
Listing updated:
Listed by:
Dustin Oldfather 302-249-5899,
Compass,
Co-Listing Agent: Clifford K Mccall 302-258-5683,
Compass
Bought with:
Dustin Oldfather, RS-0017091
Compass
Jennifer Elphick, RS0037209
Compass
Source: Bright MLS,MLS#: DESU2075788
Facts & features
Interior
Bedrooms & bathrooms
- Bedrooms: 3
- Bathrooms: 2
- Full bathrooms: 2
- Main level bathrooms: 2
- Main level bedrooms: 3
Basement
- Area: 0
Heating
- Forced Air, Propane
Cooling
- Central Air, Electric
Appliances
- Included: Microwave, Cooktop, Oven, Dishwasher, Refrigerator, Washer, Dryer, Water Heater, Electric Water Heater
- Laundry: Main Level
Features
- Bathroom - Walk-In Shower, Breakfast Area, Ceiling Fan(s), Dining Area, Open Floorplan, Kitchen - Gourmet, Kitchen Island, Primary Bath(s), Pantry, Walk-In Closet(s)
- Flooring: Carpet, Engineered Wood
- Windows: Screens
- Has basement: No
- Number of fireplaces: 1
- Fireplace features: Gas/Propane
Interior area
- Total structure area: 2,348
- Total interior livable area: 2,348 sqft
- Finished area above ground: 2,348
- Finished area below ground: 0
Property
Parking
- Total spaces: 4
- Parking features: Garage Faces Front, Inside Entrance, Concrete, Attached, Driveway, On Street
- Attached garage spaces: 2
- Uncovered spaces: 2
Accessibility
- Accessibility features: Accessible Hallway(s)
Features
- Levels: One
- Stories: 1
- Patio & porch: Patio, Porch, Screened
- Pool features: None
Lot
- Size: 10,454 Square Feet
- Dimensions: 75.00 x 140.00
Details
- Additional structures: Above Grade, Below Grade
- Parcel number: 23520.00479.00
- Zoning: TN
- Special conditions: Standard
Construction
Type & style
- Home type: SingleFamily
- Architectural style: Coastal,Traditional
- Property subtype: Single Family Residence
Materials
- Block, Stick Built
- Foundation: Block, Crawl Space
- Roof: Architectural Shingle
Condition
- New construction: No
- Year built: 2015
Utilities & green energy
- Sewer: Public Sewer
- Water: Public
Community & HOA
Community
- Subdivision: Wagamons West Shores
HOA
- Has HOA: Yes
- HOA fee: $185 annually
- HOA name: WAGAMONS WEST SHORE
Location
- Region: Milton
Financial & listing details
- Price per square foot: $219/sqft
- Tax assessed value: $498,800
- Annual tax amount: $2,695
- Date on market: 2/4/2025
- Listing agreement: Exclusive Right To Sell
- Ownership: Fee Simple
Price history
| Date | Event | Price |
|---|---|---|
| 6/3/2025 | Sold | $515,000+3%$219/sqft |
Source:  Bright MLS #DESU2075788 Report a problem Bright MLS #DESU2075788 Report a problem | ||
| 2/19/2025 | Contingent | $499,900$213/sqft |
Source: Bright MLS #DESU2075788 Report a problem | ||
| 2/4/2025 | Listed for sale | $499,900+32.2%$213/sqft |
Source: Bright MLS #DESU2075788 Report a problem | ||
| 6/16/2015 | Sold | $378,168$161/sqft |
Source: Public Record Report a problem | ||
Public tax history
| Year | Property taxes | Tax assessment |
|---|---|---|
| 2025 | $1,053 +4.5% | $249,400 +715% |
| 2024 | $1,008 +0.1% | $30,600 |
| 2023 | $1,007 +5.5% | $30,600 |
| 2022 | $954 -33.8% | $30,600 |
| 2021 | $1,441 +0.3% | $30,600 |
| 2020 | $1,437 | $30,600 |
| 2019 | $1,437 +0.1% | $30,600 |
| 2018 | $1,436 +6.8% | $30,600 |
| 2017 | $1,344 +9.9% | $30,600 |
| 2016 | $1,222 +4.7% | $30,600 |
| 2015 | $1,168 +1132.9% | $30,600 +1124% |
| 2014 | $95 +2.9% | $2,500 |
| 2013 | $92 +0.4% | $2,500 |
| 2012 | $92 +11.9% | $2,500 |
| 2011 | $82 | $2,500 |
| 2010 | $82 -2.9% | $2,500 |
| 2009 | $84 | $2,500 |
| 2008 | -- | -- |
| 2007 | -- | -- |
| 2006 | -- | -- |
| 2005 | -- | -- |
| 2004 | -- | -- |
Find assessor info on the county website
Neighborhood: 19968
Nearby homes
- $587,8003 bd4 ba3.2k sqft117 Wagamons Blvd, Milton, DE 19968Off Market
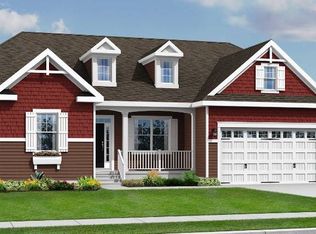
- $521,9003 bd2 ba2.3k sqft118 Wagamons Blvd, Milton, DE 19968Off Market
- $537,3003 bd-- ba2.1k sqft120 Wagamons Blvd, Milton, DE 19968Off Market
- $467,1003 bd-- ba1.9k sqft103 Isle Ln, Milton, DE 19968Off Market
- $645,5003 bd-- ba3.7k sqft116 Wagamons Blvd, Milton, DE 19968Off Market
- $650,0003 bd-- ba3.7k sqft122 Wagamons Blvd, Milton, DE 19968Off Market
- $486,3003 bd-- ba1.8k sqft105 Isle Ln, Milton, DE 19968Off Market
- $575,0004 bd2 ba3.2k sqft119 Wagamons Blvd, Milton, DE 19968Sold
Nearby schools
GreatSchools rating
- 7/10H. O. Brittingham Elementary SchoolGrades: K-5Distance: 0.6 mi
- 6/10Mariner Middle SchoolGrades: 6-8Distance: 0.8 mi
- 8/10Cape Henlopen High SchoolGrades: 9-12Distance: 9.3 mi
Schools provided by the listing agent
- High: Cape Henlopen
- District: Cape Henlopen
Source: Bright MLS. This data may not be complete. We recommend contacting the local school district to confirm school assignments for this home.


Get pre-qualified for a loan
At Zillow Home Loans, we can pre-qualify you in as little as 5 minutes with no impact to your credit score.An equal housing lender. NMLS #10287.
Sell for more on Zillow
Get a Zillow Showcase℠ listing at no additional cost and you could sell for .
$509,500
2% more
+$10,190
With Zillow Showcase(estimated)
$519,690
- Delaware
- Sussex County
- Milton
- 19968
- 127 Wagamons Blvd
Nearby cities
Nearby zip codes
Other Milton Topics
