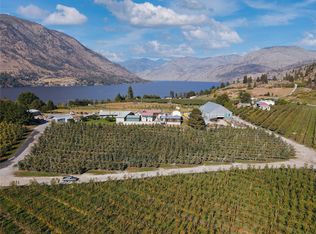
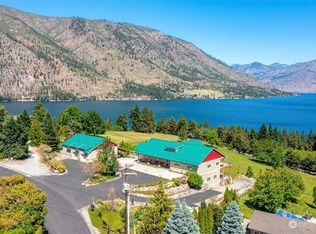
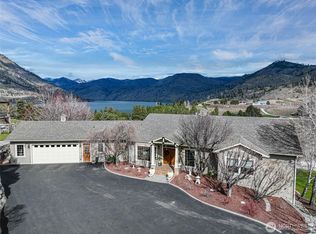
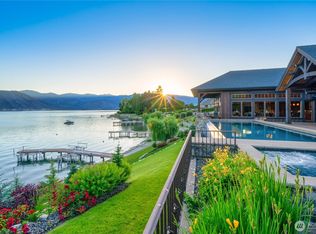
Greens Landing Estate is a rare opportunity to secure a private Lake Chelan sanctuary, where 12+/- acres, 685 feet of coveted shoreline, and sweeping views of the Lake and Slide Ridge create an extraordinary setting for recreation and legacy. 3 distinctive residences provide exceptional flexibility for multigenerational living and hosting guests. The custom-built 7,000+ sqft main home, overlooking the lake, offers the timeless “Symphony of Curves” design, a daylight basement, and an expansive entertainment space. The guest home features a custom pool and hot tub, with an outdoor kitchen. The original home, remodeled in 2014, adds four bedrooms and an inviting patio for outdoor entertainment. Beyond the residences, the estate unfolds as a private recreational retreat. A boathouse, swimming and entertainment patio, diving platform, and debris-clearing jets bring lake living to your doorstep. A fenced, lit tennis court, approximately 4,200-square-foot shop, and lake-fed landscape irrigation complete this remarkable offering. Your Lake Chelan legacy begins here. Imagine summers spent on the water, evenings entertaining beneath the mountains, and generations gathering in a place that is unmistakably your own. Estates combining this scale of shoreline, multiple homes, recreation, and privacy are exceptionally difficult to replicate. Secure Greens Landing Estate and create the waterfront tradition you will treasure for generations!
Active
Listed by: Fay Ranches-Washington • Jacob Turner • 800-238-8616
$14,500,000
127 Wally Lane, Manson, WA 98831
9beds
10,466sqft
Single Family Residence
Built in 1959
12 Acres Lot
$-- Zestimate®
$1,385/sqft
$-- HOA
What's special
Overlooking the lakeOutdoor kitchenLake-fed landscape irrigationDaylight basementDiving platformFenced lit tennis courtFour bedrooms
- --
- on Zillow
- 1,665
- views
- 122
- saves
Likely to sell faster than
Zillow last checked:
Listing updated:
Listed by:
Jacob Turner 800-238-8616 jturner@fayranches.com,
Fay Ranches-Washington
Source: NWMLS as distributed by MLS GRID,MLS#: 2596281
Facts & features
Interior
Bedrooms & bathrooms
- Bedrooms: 9
- Bathrooms: 9
- Full bathrooms: 7
- 1/2 bathrooms: 2
- Main level bathrooms: 3
- Main level bedrooms: 3
Heating
- Fireplace, Baseboard, Ductless, Fireplace Insert, Forced Air, Heat Pump, Electric
Cooling
- Ductless, Forced Air
Appliances
- Included: Dishwasher, Microwave, Refrigerator, Stove(s)/Range(s), Washer, Dishwasher(s), Microwave(s), Refrigerator(s), Washer(s), Water Heater: Electric
Features
- Bath Off Primary, Ceiling Fan(s), Dining Room
- Flooring: Hardwood, Slate, Travertine, Vinyl Plank, Carpet
- Doors: French Doors
- Windows: Dbl Pane/Storm Window
- Basement: Daylight,Finished
- Number of fireplaces: 2
- Fireplace features: Wood Burning, Lower Level: 1, Main Level: 1, Fireplace
Interior area
- Total structure area: 7,500
- Total interior livable area: 10,466 sqft
Property
Parking
- Total spaces: 17
- Parking features: Driveway, Attached Garage, Detached Garage, Off Street
- Has attached garage: Yes
- Covered spaces: 7
- Uncovered spaces: 10
Features
- Levels: Two
- Stories: 2
- Entry location: Main
- Patio & porch: Second Kitchen, Bath Off Primary, Ceiling Fan(s), Dbl Pane/Storm Window, Dining Room, Fireplace, French Doors, Hot Tub/Spa, Jetted Tub, Sprinkler System, Vaulted Ceiling(s), Walk-In Closet(s), Water Heater, Wet Bar, Wine/Beverage Refrigerator
- Pool features: In Ground, In-Ground
- Has spa: Yes
- Spa features: Indoor, Bath
- Has view: Yes
- View description: Lake, Mountain(s), See Remarks
- Has water view: Yes
- Water view: Lake
- Waterfront features: Lake
- Frontage length: Waterfront Ft: 685
Lot
- Size: 12 Acres
- Features: Curbs, Dead End Street, Paved, Secluded, Value In Land, Hot Tub/Spa, Irrigation, Outbuildings, Outdoor Fireplace, Patio, Propane, Shop, Sprinkler System
- Topography: Level,Partial Slope,Terraces
- Residential vegetation: Fruit Trees
Details
- Additional structures: ADU Beds: 2, ADU Baths: 2
- Parcel number: 282115200050
- Zoning description: Jurisdiction: County
- Special conditions: Standard
Construction
Type & style
- Home type: SingleFamily
- Architectural style: Mid-Century Modern,2 Story
- Property subtype: Single Family Residence
Materials
- Brick, Cement Planked, Wood Siding, Cement Plank
- Foundation: Concrete Ribbon, Poured Concrete, See Remarks
- Roof: Composition,Metal
Condition
- Good
- Year built: 1959
- Major remodel year: 1959
Utilities & green energy
- Electric: Company: Chelan PUD
- Sewer: Septic Tank, Company: Private
- Water: Lake
Community & HOA
Community
- Subdivision: Manson
Location
- Region: Manson
Financial & listing details
- Price per square foot: $1,385/sqft
- Tax assessed value: $1,544,776
- Annual tax amount: $11,465
- Date on market: 10/20/2026
- Listing terms: Conventional
- Inclusions: Dishwasher(s), Microwave(s), Refrigerator(s), Stove(s)/Range(s), Washer(s)
Estimated market value
Not available
Estimated sales range
Not available
Not available
Price history
| Date | Event | Price |
|---|---|---|
| 10/20/2026 | Listed for sale | $14,500,000$1,385/sqft |
Source:  NWMLS as distributed by MLS GRID #2596281 Report a problem | ||
Public tax history
| Year | Property taxes | Tax assessment |
|---|---|---|
| 2025 | $11,460 -0.7% | $1,506,434 -1.8% |
| 2024 | $11,546 +26.6% | $1,533,471 +13.6% |
| 2023 | $9,119 -1% | $1,350,072 +8.2% |
| 2022 | $9,214 -15.8% | $1,247,282 -1.5% |
| 2021 | $10,945 -10% | $1,266,455 -1.9% |
| 2020 | $12,155 -6% | $1,291,382 -3.1% |
| 2018 | $12,934 -5.6% | $1,332,305 -12.9% |
| 2017 | $13,698 +14.6% | $1,529,830 -1.4% |
| 2016 | $11,957 | $1,551,307 -4.4% |
| 2015 | $11,957 | $1,622,268 +2.3% |
| 2013 | $11,957 | $1,585,620 -5.5% |
| 2008 | -- | $1,677,395 +32.7% |
| 2007 | -- | $1,264,321 |
| 2006 | -- | $1,264,321 |
Find assessor info on the county website
Monthly payment
Est. payment
Payment breakdown
Explore the cost of this home by adjusting the details. Changes won't be saved.Climate risks
Neighborhood: 98831
Nearby schools
Schools provided by the listing agent
- Elementary: Manson Elem
- Middle: Manson Jnr Snr High
- High: Manson Jnr Snr High
Source: NWMLS as distributed by MLS GRID. This data may not be complete. We recommend contacting the local school district to confirm school assignments for this home.