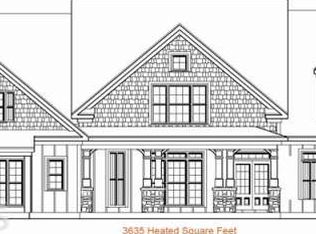

Welcome home to this exceptional 5-bedroom, 4-bath residence situated on a private 1-acre homesite in the highly sought-after Canoe Club community. Featuring a desirable 3-car garage and an ideal floor plan, this home offers both luxury and flexibility with an owner's suite on the main level plus a secondary main-level bedroom and full bath-perfect for a home office, nursery, guest suite, or multi-generational living. The spacious open-concept design showcases a dramatic two-story family room that flows seamlessly into the beautifully appointed kitchen and breakfast area. Entertain with ease around the large center island and enjoy premium features including stainless steel appliances, refrigerator, gas cooktop, walk-in pantry, and generous breakfast room. Custom built-in bookcases frame the inviting fireplace, creating the perfect gathering space for family and friends. A formal dining room provides ample space for hosting holiday meals and special occasions. Upstairs, you'll find three additional bedrooms with abundant closet space, offering comfort and privacy for everyone. Step outside to enjoy your peaceful, private fenced backyard with a covered back patio. Residents of Canoe Club enjoy resort-style amenities including two lakes for fishing and kayaking, a 24-hour fitness center, swimming pool, tennis courts, and a vibrant community atmosphere filled with activities and opportunities to connect with neighbors. Conveniently located just 30 minutes from Hartsfield-Jackson Atlanta International Airport, 1 mile from Trilith Studios, and less than 1/2 mile from Piedmont Hospital, this home combines tranquility with exceptional accessibility. Don't miss your opportunity to experience everything this remarkable home and community have to offer. Schedule your private tour today!
Closed
Zillow last checked:
Listing updated:
Bought with:
Caitlyn Verdugo, 414610
Keller Williams Realty
Source: GAMLS,MLS#: 10788114
Price history
| Date | Event | Price |
|---|---|---|
| 8/14/2026 | Sold | $664,000-0.7%$202/sqft |
Source:  GAMLS #10788114 Report a problem GAMLS #10788114 Report a problem | ||
| 8/1/2026 | Pending sale | $669,000$204/sqft |
Source: GAMLS #10788114 Report a problem | ||
| 7/29/2026 | Price change | $669,000-2.9%$204/sqft |
Source: GAMLS #10788114 Report a problem | ||
| 6/23/2026 | Listed for sale | $689,000+62.2%$210/sqft |
Source: GAMLS #10788114 Report a problem | ||
| 9/6/2017 | Listing removed | $424,900$129/sqft |
Source: BHHS Georgia Properties-New Homes #5839664 Report a problem | ||
| 9/2/2017 | Pending sale | $424,900+1.2%$129/sqft |
Source: BHHS Georgia Properties-New Homes #5839664 Report a problem | ||
| 8/30/2017 | Sold | $420,000-1.2%$128/sqft |
Source:  FMLS GA #5839664 Report a problem FMLS GA #5839664 Report a problem | ||
| 1/27/2017 | Listed for sale | $424,900+507%$129/sqft |
Source: Berkshire Hathaway HomeServices Georgia Properties #5798141 Report a problem | ||
| 4/4/2011 | Listing removed | $70,000$21/sqft |
Source: RE/MAX Around Atlanta Results #2934328 Report a problem | ||
| 8/29/2010 | Listed for sale | $70,000$21/sqft |
Source: RE/MAX Around Atlanta Results #2934328 Report a problem | ||
Nearby homes
Get a cash offer in 3 minutes
Find out how much your home could sell for in as little as 3 minutes with a no-obligation cash offer.
Estimated market value
$663,900
