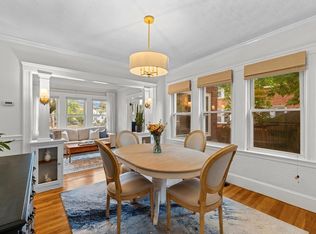
Welcome to this stunning 2BRs plus condo offering the perfect sanctuary to unwind after a long day. From the moment you open the French door, you're surrounded by the classic architecture and timeless elegance. High ceilings and handsome wd floors set the stage for a home filled with charm and character. Entertain in the formal DR, with a built-in china hutch adjacent to the fully applianced KIT with granite counters, ss appliances, and pantry awaiting your culinary adventures. Enjoy your private covered porch and take in the beauty of the shared rear yd. Need a dedicated workspace? Look no further—it has a home office and the potential to expand into the unfinished attic. Exclusive storage, laundry in the basement and 3 car pkg. completes the package. Great location convenient to buses to Central, Harvard Sq. Also close to Parks, Watertown Sq., MA Pike and Arsenal Yards (movie theatre, shops and restaurants). Schedule your showing today and and make this your home sweet home!
Sold for $650,000
$650,000
127 Waverley Ave #127, Watertown, MA 02472
2beds
1,111sqft
Condominium
Built in 1930
-- sqft lot
$655,200 Zestimate®
$585/sqft
$2,870 Estimated rent
Home value
$655,200
$616,000 - $695,000
$2,870/mo
Zestimate® history
Owner options
List your home for rent
$2,870/mo
Rent Zestimate®
Find your next renter with Zillow Rental Manager. Plus, with online applications, you can quickly screen prospective tenants – for free.
$2,870/mo
Rent Zestimate®
Refinance and save
$4,162/mo
Est. payment
Refinancing to a lower rate could help reduce your monthly payments and save thousands over the life of the loan.
$4,162/mo
Est. payment
Explore your selling options
Work with a Zillow partner agent
Leverage their expertise and Zillow's premium Showcase listings to get your home seen by more buyers.
Get startedList with your own agent
Get your home in front of millions of buyers by listing it on Zillow.
Learn how to do itSell it yourself
Take full control of how buyers see your home on Zillow by listing For Sale by Owner (FSBO).
List your homeWhat's special
Arsenal yardsClassic brick architectureHome officePrivate covered porchMovie theatreExclusive storageHarvard sq
Zillow last checked:
Listing updated:
Listed by:
Karen Morgan 617-543-6456,
Coldwell Banker Realty - Cambridge 617-864-4430
Bought with:
The Zur Attias Team
The Attias Group, LLC
Source: MLS PIN,MLS#: 73219650
Facts & features
Interior
Bedrooms & bathrooms
- Bedrooms: 2
- Bathrooms: 1
- Full bathrooms: 1
- Main level bathrooms: 1
- Main level bedrooms: 2
Primary bedroom
- Features: Ceiling Fan(s), Closet, Flooring - Wood, Window(s) - Bay/Bow/Box, Cable Hookup
- Level: Main,Second
Bedroom 2
- Features: Closet, Flooring - Wood, Window(s) - Bay/Bow/Box
- Level: Main,Second
Primary bathroom
- Features: No
Bathroom 1
- Features: Bathroom - Full, Bathroom - Tiled With Tub & Shower, Flooring - Stone/Ceramic Tile, Window(s) - Bay/Bow/Box, Pedestal Sink
- Level: Main,Second
Dining room
- Features: Flooring - Wood, Window(s) - Bay/Bow/Box, Chair Rail, Lighting - Sconce, Crown Molding
- Level: Main,Second
Kitchen
- Features: Closet, Flooring - Stone/Ceramic Tile, Window(s) - Bay/Bow/Box, Pantry, Countertops - Stone/Granite/Solid, Exterior Access, Stainless Steel Appliances, Gas Stove
- Level: Main,Second
Living room
- Features: Ceiling Fan(s), Flooring - Wood, Window(s) - Bay/Bow/Box, French Doors, Cable Hookup, Exterior Access, Lighting - Sconce, Crown Molding
- Level: Main,Second
Office
- Features: Ceiling Fan(s), Flooring - Wood, Window(s) - Bay/Bow/Box, Balcony - Exterior, Attic Access, Exterior Access
- Level: Main
Heating
- Steam, Natural Gas, Individual, Unit Control
Cooling
- Window Unit(s), Individual
Appliances
- Included: Range, Dishwasher, Disposal, Microwave, Refrigerator, Washer, Dryer, Range Hood, Plumbed For Ice Maker
- Laundry: In Basement, In Unit, Electric Dryer Hookup, Washer Hookup
Features
- Ceiling Fan(s), Attic Access, Home Office, Walk-up Attic
- Flooring: Wood, Tile
- Doors: Insulated Doors, French Doors
- Windows: Bay/Bow/Box, Insulated Windows, Screens
- Has basement: Yes
- Has fireplace: No
Interior area
- Total structure area: 1,111
- Total interior livable area: 1,111 sqft
Property
Parking
- Total spaces: 3
- Parking features: Off Street, Tandem, Paved, Exclusive Parking
- Uncovered spaces: 3
Features
- Entry location: Unit Placement(Upper)
- Patio & porch: Porch, Patio
- Exterior features: Balcony - Exterior, Porch, Patio, Storage, Fenced Yard, Garden, Screens, Rain Gutters
- Fencing: Security,Fenced
Details
- Parcel number: M:0343 B:0145 L:0127,848381
- Zoning: RES
Construction
Type & style
- Home type: Condo
- Property subtype: Condominium
Materials
- Frame
- Roof: Shingle
Condition
- Year built: 1930
- Major remodel year: 1995
Utilities & green energy
- Electric: Circuit Breakers
- Sewer: Public Sewer
- Water: Public
- Utilities for property: for Gas Range, for Electric Dryer, Washer Hookup, Icemaker Connection
Green energy
- Energy efficient items: Thermostat
Community & HOA
Community
- Features: Public Transportation, Shopping, Pool, Tennis Court(s), Park, Walk/Jog Trails, Golf, Medical Facility, Laundromat, Bike Path, Conservation Area, Highway Access, House of Worship, Private School, Public School
HOA
- Amenities included: Storage
- Services included: Insurance, Maintenance Structure, Maintenance Grounds, Snow Removal, Reserve Funds
- HOA fee: $150 monthly
Location
- Region: Watertown
Financial & listing details
- Price per square foot: $585/sqft
- Tax assessed value: $548,700
- Annual tax amount: $6,420
- Date on market: 1/19/2026
Price history
| Date | Event | Price |
|---|---|---|
| 5/17/2024 | Sold | $650,000+12.1%$585/sqft |
Source: MLS PIN #73219650 Report a problem | ||
| 4/3/2024 | Listed for sale | $579,900$522/sqft |
Source: MLS PIN #73219650 Report a problem | ||
Public tax history
Tax history is unavailable.
Find assessor info on the county website
Neighborhood: 02472
Nearby homes
- $641,5002 bd1 ba991 sqft129 Waverley Ave #129, Watertown, MA 02472Sold
- $882,5003 bd3 ba1.5k sqft125 Waverley Ave #125, Watertown, MA 02472Sold

- $1,169,4004 bd2 ba2.9k sqft131-133 Waverley Ave, Watertown, MA 02472Off Market
- $880,1003 bd3 ba1.6k sqft123 Waverley Ave, Watertown, MA 02472Off Market

- $882,5003 bd2 ba1.5k sqft125 Waverley Ave, Watertown, MA 02472Sold
- $--2 bd1 ba1k sqft125 Waverley Ave #2, Watertown, MA 02472Off Market
- $934,1003 bd2 ba-- sqft119 Waverley Ave, Watertown, MA 02472Off Market
- $1,092,6004 bd2 ba2.4k sqft122-124 Waverley Ave, Watertown, MA 02472Off Market
Nearby schools
GreatSchools rating
- 8/10J.R. Lowell Elementary SchoolGrades: PK-5Distance: 0.4 mi
- 7/10Watertown Middle SchoolGrades: 6-8Distance: 0.2 mi
- 6/10Watertown High SchoolGrades: 9-12Distance: 0.3 mi
Schools provided by the listing agent
- Elementary: Wps
- Middle: Wps
- High: Wps
Source: MLS PIN. This data may not be complete. We recommend contacting the local school district to confirm school assignments for this home.
Get a cash offer in 3 minutes
Find out how much your home could sell for in as little as 3 minutes with a no-obligation cash offer.
Estimated market value
$655,200
Get a cash offer in 3 minutes
Find out how much your home could sell for in as little as 3 minutes with a no-obligation cash offer.
Estimated market value
$655,200
- Massachusetts
- Middlesex County
- Watertown
- 02472
- 127 Waverley Ave Unit 127
Nearby cities
Nearby neighborhoods
Nearby zip codes
Other Watertown Topics
