Skip main navigation
Pending
  • $325,000

    127 Weatherstone Way, Statesboro, GA 30458

    3beds
    1,644sqft
    : 
    Loading
    Get pre-qualified
    Single Family Residence
    Built in 2018
    1.2 Acres Lot
    $317,200 Zestimate®
    $198/sqft
    $8/mo HOA

    What's special

    Fully fenced rear yardFull brick homeSplit bedroom floor planStainless steel appliancesGenerously sized kitchenFull sod packageTile wall surround
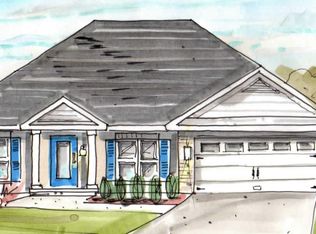
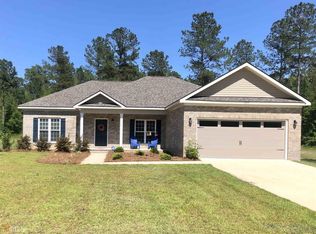
    Welcome to 127 Weatherstone Way - a beautifully crafted full brick home nestled on a sprawling 1.20-acre lot in the highly sought-after Weatherstone subdivision of Statesboro, Georgia. Built in 2018 and meticulously maintained, this 3-bedroom, 2-bathroom ranch offers the perfect blend of quality construction, thoughtful design, and the privacy today's buyers are looking for - all within the coveted Southeast Bulloch school district. From the moment you arrive, the full brick exterior and manicured setting make a lasting first impression. Step inside and you're greeted by soaring 10-foot ceilings in the great room, where the open floor plan flows effortlessly into the dining area and a generously sized kitchen featuring stainless steel appliances, custom wood cabinetry, abundant counter space, and a large island with bar seating - ideal for both everyday living and entertaining. The split bedroom floor plan ensures privacy for the master retreat, which boasts his-and-her walk-in closets and a spa-like ensuite bath complete with double vanities, an oversized soaking tub, and a tile wall surround. Two additional bedrooms are well-sized and conveniently share a full hall bath. Step outside to your deep covered back porch - perfect for morning coffee or evening gatherings - overlooking a fully fenced rear yard enclosed by a 6-foot tall privacy fence, creating a true backyard sanctuary on over an acre of land. The 2-car garage, irrigation system, and full sod package complete this move-in ready package. Additional highlights include a slab foundation, architectural shingles, central air with electric warm air heat, carpet and hardwood flooring throughout, and energy-efficient construction throughout. The home sits within the Weatherstone Phase 1 community, just minutes from downtown Statesboro, Georgia Southern University, and convenient access to I-16 - putting both Savannah and Macon within easy reach. Homes like this - full brick, acreage lots, SEB schools - simply do not come available often in this price range. This is the one.
    86 days
    |
    75
    |
    0
    |

    Likely to sell faster than

    Zillow last checked:

    Listing updated:

    Listed by:

    Brad David 912-690-5031,

    Coldwell Banker Conner Realty

    Source: GAMLS,MLS#: 10729362MLS Logo

      Facts & features

      Interior

      Bedrooms & bathrooms
      • Bedrooms: 3
      • Bathrooms: 2
      • Full bathrooms: 2
      • Main level bathrooms: 2
      • Main level bedrooms: 3
      Rooms
      • Room types: Foyer, Great Room, Laundry
      Dining room
      • Features: Dining Rm/Living Rm Combo
      Kitchen
      • Features: Breakfast Area
      Heating
      • Electric, Heat Pump
      Cooling
      • Central Air, Electric, Heat Pump
      Appliances
      • Included: Dishwasher, Oven/Range (Combo), Refrigerator, Stainless Steel Appliance(s)
      • Laundry: Mud Room
      Features
      • Master On Main Level, Walk-In Closet(s)
      • Flooring: Laminate
      • Windows: Double Pane Windows
      • Basement: None
      • Attic: Pull Down Stairs
      • Has fireplace: No
      Interior area
      • Total structure area: 1,644
      • Total interior livable area: 1,644 sqft
      • Finished area above ground: 1,644
      • Finished area below ground: 0
      Video & virtual tour

      Property

      Parking
      • Parking features: Garage, Garage Door Opener
      • Has garage: Yes
      Features
      • Levels: One
      • Stories: 1
      • Patio & porch: Porch
      • Fencing: Back Yard,Fenced,Wood
      Lot
      • Size: 1.2 Acres
      • Features: Level
      Details
      • Parcel number: 094 000022D031

      Construction

      Type & style
      • Home type: SingleFamily
      • Architectural style: Brick 4 Side,Ranch,Traditional
      • Property subtype: Single Family Residence
      Materials
      • Brick, Vinyl Siding
      • Foundation: Slab
      • Roof: Composition
      Condition
      • Resale
      • New construction: No
      • Year built: 2018

      Utilities & green energy

      • Sewer: Septic Tank
      • Water: Private
      • Utilities for property: Cable Available, Electricity Available, High Speed Internet, Phone Available, Underground Utilities

      Community & HOA

      Community
      • Features: None
      • Subdivision: Weatherstone
      HOA
      • Has HOA: Yes
      • Services included: None
      • HOA fee: $100 annually
      Location
      • Region: Statesboro

      Financial & listing details

      • Price per square foot: $198/sqft
      • Tax assessed value: $293,400
      • Annual tax amount: $2,579
      • Date on market: 4/10/2026
      • Cumulative days on market: 86 days
      • Listing agreement: Exclusive Right To Sell
      • Electric utility on property: Yes

        Estimated market value

        $317,200

        $301,000 - $333,000

        $1,954/mo

        Price history

        DateEventPrice
        6/3/2026Pending sale$325,000$198/sqft
        Source: GAMLS #10729362 Report a problem
        4/10/2026Listed for sale$325,000+86.9%$198/sqft
        Source: GAMLS #10729362 Report a problem
        11/16/2018Sold$173,900$106/sqft
        Source: Public Record Report a problem

        Public tax history

        YearProperty taxesTax assessment
        2024$2,694 +3.6%$117,360 +13.3%
        2023$2,601 +37.7%$103,560 +27.3%
        2022$1,889 +7.4%$81,328 +10.7%
        2021$1,759 +0.7%$73,489 +1.8%
        2020$1,747 +3.6%$72,206 -1.7%
        2019$1,687 +563.5%$73,476 +588.6%
        2018$254 $10,670

        Find assessor info on the county website

        Monthly payment

        Est. payment

        Payment breakdown

        Explore the cost of this home by adjusting the details. Changes won't be saved.
        All calculations are estimates and provided by Zillow, Inc. for informational purposes only. Actual amounts may vary.
        HOA fees may include property taxes on listings classified as Co-Ops. Contact the listing agent and/or owner for fee details.
        Mortgage interest rates are dependent on a number of factors, including credit score, down payment, and repayment length. Interest rate data provided by Zillow Group Marketplace, Inc. as of 1/1/1970 from various mortgage lenders with which we have lead or other similar arrangements; the Estimated Payment is an average of those rates.
        See how much you could borrow to make a competitive offer.

        Climate risks

        Neighborhood: 30458

        Getting around

        0 / 100
        Car-Dependent
        29 / 100
        Somewhat Bikeable

        Nearby schools

        GreatSchools rating
        Schools provided by the listing agent
        • Elementary: Nevils
        • Middle: Southeast Bulloch
        • High: Southeast Bulloch

        Source: GAMLS. This data may not be complete. We recommend contacting the local school district to confirm school assignments for this home.

        A local agent can set up tours, give advice and negotiate with sellers.

        Browse local experts

        Similar homes

        Skip to the end of the carouselSkip to the beginning of the carousel