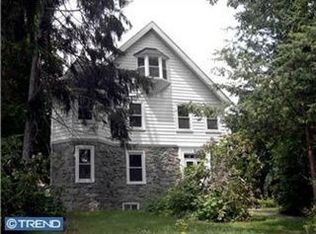
Introducing this immaculate 1891 Queen Ann Victorian, one of the earliest properties constructed on lands of the former Heacock Farm by John Heacock. One subsequent owner of note is the nephew of the Founder of Keebler-Weyl Bakery (yes, that Keebler!). Did you know that Keebler was the first baker of Girl Scout cookies? If you review the photos within the listing, you’ll find a historic image of the Heacock Greenhouses with 127 Webster Avenue tucked behind. Situated on a double lot, the house and detached carriage house retains 100% of their original details on the outside, including ornate gingerbread and the porte cochere. The entire exterior of the house was professionally painted in period appropriate colors, ensuring that ALL of the details stand out, from the scalloped cedar shingles to the slate tile star in the peak at the front gable. The large wrap around front porch was restored with mahogany decking. Surrounding the property on both lots is an abundance of specimen shrubs, trees & perennials that provide four seasons of interest. A small fish pond is tucked away on the side lot while a more formal trellised garden is perfectly sited directly outside the kitchen window. Step inside the 3-story Victorian, and you will begin to appreciate the respect that was given to the history of the home. The original interior window shutters provide privacy when needed in the living & family rooms. The slate surround on the fireplace is a beautiful work of art, while the original hardwood floors are in remarkable condition. The front parlors retain a period-appropriate aesthetic. One fireplace was restored for burning wood, while the 2nd fireplace had a Jotul gas insert installed. The dining room is at the end of the entry hall with Westerly views over the double side yard. The entire rear of the first floor was modernized with a custom country kitchen designed by Bob Schultz of William Draper Cabinetry in Buckingham. A professional grade, 48” Vulcan gas stove is the anchor of the kitchen. With three walls of detailed cabinetry and a central peninsula tucked next to the rear staircase can accommodate a couple barstools. The rear staircase is open, providing a direct sightline to the large breakfast room and the powder room is tucked into one corner. Upstairs, the large bedrooms have high ceilings and an abundance of windows throughout. The second floor has three bedrooms, a separate dressing room/walk-in closet over the front entry, a full bath with double sinks and a tub/shower combo as well as the laundry. The third floor has three more large bedrooms tucked into the roof eaves, an attic storage room and the second full bath with the original claw foot tub. While the basement is unfinished, it does provide great ceiling height and ample space for storage, a workshop or other uses. The furnace mechanics were replaced 2024, and the house has central A/C. Let me take a moment to talk about the detached, 2-story carriage house. This amazing structure was completely restored by the current owners, hiring a specialist company from Lancaster County. This included structural repairs, new & restored windows, repairing siding where needed and a completely new roof with a transferable warranty (barn only) and a complete repaint of the exterior. A 100AMP service line, CAT-5 cabling and a PEX line for cold water (not yet connected) was trenched in between the barn and house. Used as a “party barn” upstairs, and an antique car restoration space on the 1st floor, this is now a remarkable building for your creative hobbies. The house is tucked away on a lightly traveled side street, yet is only a 2-block walk to the Wyncote-Jenkintown SEPTA station. Three train lines converge at this station, providing service every 10-15 minutes during peak hours. One can directly access service to Temple University, downtown Philadelphia, 30th Street Station (to hop on Amtrak to New York or Washington D.C.) and even the airport line!
Sold for $752,125
Zillow last checked:
Listing updated:
Bought with:
Hannah Smith, RS359052
Compass RE
Source: Bright MLS,MLS#: PAMC2142646
Price history
| Date | Event | Price |
|---|---|---|
| 7/11/2025 | Sold | $752,125+3.7%$220/sqft |
Source:  Bright MLS #PAMC2142646 Report a problem Bright MLS #PAMC2142646 Report a problem | ||
| 6/11/2025 | Pending sale | $725,000$212/sqft |
Source: Bright MLS #PAMC2142646 Report a problem | ||
| 6/6/2025 | Listed for sale | $725,000+13.3%$212/sqft |
Source: Bright MLS #PAMC2142646 Report a problem | ||
| 5/29/2024 | Listing removed | -- |
Source: Bright MLS #PAMC2098928 Report a problem | ||
| 5/2/2024 | Price change | $3,980-11.6%$1/sqft |
Source: Bright MLS #PAMC2098928 Report a problem | ||
| 4/22/2024 | Price change | $4,500-6.3%$1/sqft |
Source: Bright MLS #PAMC2098928 Report a problem | ||
| 4/2/2024 | Price change | $4,800-4%$1/sqft |
Source: Bright MLS #PAMC2098928 Report a problem | ||
| 3/23/2024 | Listed for rent | $5,000$1/sqft |
Source: Bright MLS #PAMC2098928 Report a problem | ||
| 7/13/2021 | Sold | $640,000+8.5%$187/sqft |
Source: Bright MLS #PAMC692976 Report a problem | ||
| 5/25/2021 | Pending sale | $589,900$172/sqft |
Source: Bright MLS #PAMC692976 Report a problem | ||
| 5/21/2021 | Listed for sale | $589,900+3832.7%$172/sqft |
Source: Bright MLS #PAMC692976 Report a problem | ||
| 5/16/2003 | Sold | $15,000$4/sqft |
Source: Agent Provided Report a problem | ||
Get a cash offer in 3 minutes
Find out how much your home could sell for in as little as 3 minutes with a no-obligation cash offer.
Estimated market value
$755,700
