Located in a gated community, this spacious 3-bedroom, 2-bath pool home also includes a separate office/den. High ceilings, architectural arches and abundant natural light enhance the open layout, which offers multiple living and dining areas. The generous kitchen features extensive wood cabinetry, ample counter space, double wall ovens, a new stovetop, breakfast bar and casual dining area overlooking the family room. Large sliding glass doors open to the screen-enclosed pool and covered patio, creating a natural extension of the living space for relaxing or entertaining. Beyond the newly screened pool enclosure, the fully fenced backyard offers additional room to play, garden or enjoy the Florida sunshine. Situated on approximately .28 acres, this is one of the larger lots in the community. Ready for its next owner to add their own personal style, this home offers a wonderful opportunity to enjoy a private pool, generous indoor and outdoor spaces, and the added privacy of a gated-community setting.
Pending
$465,000
127 WEKIVA POINTE CIRCLE, APOPKA, FL 32712
3beds
2,481sqft
Single Family Residence
Built in 2003
0.28 Acres Lot
$460,400 Zestimate®
$187/sqft
$133/mo HOA
What's special
Screen-enclosed poolPrivate poolBreakfast barAbundant natural lightHigh ceilingsNew stovetopOpen layout
- 35 days
- 302
- 17
Zillow last checked:
Listing updated:
Listed by:
Kathryn Stieger 407-284-7684,
ORLANDO INLAND REALTY LLC 407-284-7684
Source: Stellar MLS,MLS#: O6441209 Originating MLS: Orlando Regional
Facts & features
Interior
Bedrooms & bathrooms
- Bedrooms: 3
- Bathrooms: 2
- Full bathrooms: 2
Primary bedroom
- Features: Walk-In Closet(s)
- Level: First
- Area: 252 Square Feet
- Dimensions: 14x18
Bedroom 2
- Features: Built-in Closet
- Level: First
- Area: 144 Square Feet
- Dimensions: 12x12
Bedroom 3
- Features: Built-in Closet
- Level: First
- Area: 143 Square Feet
- Dimensions: 11x13
Family room
- Level: First
- Area: 306 Square Feet
- Dimensions: 18x17
Kitchen
- Level: First
- Area: 132 Square Feet
- Dimensions: 12x11
Living room
- Level: First
- Area: 196 Square Feet
- Dimensions: 14x14
Office
- Level: First
- Area: 130 Square Feet
- Dimensions: 13x10
Heating
- Central
Cooling
- Central Air
Appliances
- Included: Oven, Cooktop, Dishwasher, Disposal, Microwave, Refrigerator
- Laundry: Laundry Room
Features
- Ceiling Fan(s)
- Flooring: Carpet, Ceramic Tile
- Doors: Sliding Doors
- Has fireplace: No
Interior area
- Total structure area: 3,251
- Total interior livable area: 2,481 sqft
Video & virtual tour
Property
Parking
- Total spaces: 2
- Parking features: Garage Door Opener
- Attached garage spaces: 2
- Details: Garage Dimensions: 24x24
Features
- Levels: One
- Stories: 1
- Exterior features: Irrigation System, Sidewalk
- Has private pool: Yes
- Pool features: Gunite
Lot
- Size: 0.28 Acres
Details
- Parcel number: 282028872400640
- Zoning: RSF-1A
- Special conditions: None
Construction
Type & style
- Home type: SingleFamily
- Property subtype: Single Family Residence
Materials
- Block
- Foundation: Slab
- Roof: Shingle
Condition
- New construction: No
- Year built: 2003
Utilities & green energy
- Sewer: Public Sewer
- Water: Public
- Utilities for property: Public
Community & HOA
Community
- Features: Deed Restrictions, Gated Community - No Guard, Playground, Sidewalks
- Pet fee: $0 monthly
- Subdivision: TRADITIONS/WEKAIVA
HOA
- Has HOA: Yes
- HOA fee: $133 monthly
- HOA name: Sentry Managment/Jo Anne Donaldson
- HOA phone: 407-788-6700
Location
- Region: Apopka
Financial & listing details
- Price per square foot: $187/sqft
- Tax assessed value: $425,214
- Annual tax amount: $2,737
- Date on market: 9/13/2026
- Cumulative days on market: 52 days
- Ownership: Fee Simple
- Total actual rent: 0
- Road surface type: Asphalt
Estimated market value
$460,400
$437,000 - $483,000
$2,716/mo
Price history
| Date | Event | Price |
|---|---|---|
| 10/19/2026 | Pending sale | $465,000$187/sqft |
Source:  Stellar MLS #O6441209 Report a problem | ||
| 10/9/2026 | Listed for sale | $465,000-4.1%$187/sqft |
Source: Stellar MLS #O6441209 Report a problem | ||
| 9/29/2026 | Listing removed | $485,000$195/sqft |
Source: Stellar MLS #O6441209 Report a problem | ||
| 9/23/2026 | Price change | $485,000-1%$195/sqft |
Source: Stellar MLS #O6441209 Report a problem | ||
| 9/13/2026 | Listed for sale | $490,000+204.3%$198/sqft |
Source: Stellar MLS #O6441209 Report a problem | ||
| 1/4/2012 | Sold | $161,000-59.7%$65/sqft |
Source: Public Record Report a problem | ||
| 11/28/2005 | Sold | $399,900+52.6%$161/sqft |
Source: Public Record Report a problem | ||
| 12/1/2003 | Sold | $262,000$106/sqft |
Source: Public Record Report a problem | ||
Public tax history
| Year | Property taxes | Tax assessment |
|---|---|---|
| 2024 | $2,679 +7.2% | $201,926 +3% |
| 2023 | $2,498 +5.3% | $196,045 +3% |
| 2022 | $2,374 +1.7% | $190,335 +3% |
| 2021 | $2,334 +0.3% | $184,791 +1.4% |
| 2020 | $2,326 +2.6% | $182,240 +2.3% |
| 2019 | $2,268 +1% | $178,143 +1.9% |
| 2018 | $2,245 | $174,821 -25.5% |
| 2017 | $2,245 +2.9% | $234,608 +11.8% |
| 2016 | $2,183 +0.3% | $209,857 +5.3% |
| 2015 | $2,176 +0.1% | $199,221 +10.8% |
| 2014 | $2,173 +1.6% | $179,803 +10.5% |
| 2013 | $2,138 +0.7% | $162,773 +1.3% |
| 2012 | $2,122 -18.3% | $160,621 -14.4% |
| 2011 | $2,596 -13.5% | $187,643 -13.8% |
| 2010 | $3,001 | $217,645 -9.7% |
| 2009 | -- | $240,919 -23.9% |
| 2008 | $4,429 -4.9% | $316,524 -9.1% |
| 2007 | $4,657 -6.3% | $348,220 +10.1% |
| 2006 | $4,972 +42% | $316,193 +41.9% |
| 2005 | $3,503 +2.7% | $222,795 +1% |
| 2004 | $3,411 +437.2% | $220,567 +530.2% |
| 2003 | $635 | $35,000 |
Find assessor info on the county website
Monthly payment
Est. payment
Payment breakdown
Explore the cost of this home by adjusting the details. Changes won't be saved.Climate risks
Neighborhood: 32712
Similar homes
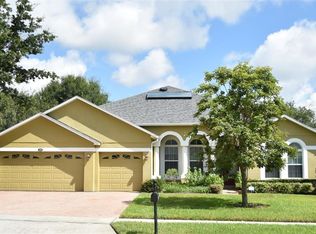
- $425,0004 bd2 ba1.9k sqft482 JEFFREY JAMES WAY, APOPKA, FL 32712For Sale

 MLS ID #O6450592, Jenny Wemert, WEMERT GROUP REALTY LLC. Stellar MLS
- $465,0003 bd2 ba2.1k sqft3729 CHANDLER ESTATES DRIVE, APOPKA, FL 32712For Sale
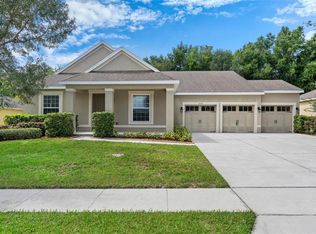 MLS ID #O6447336, Troy Hensley, BHHS FLORIDA REALTY. Stellar MLS
- $492,0004 bd3 ba3.2k sqft2474 MALLOW OAK COURT, APOPKA, FL 32712For Sale
 MLS ID #O6451637, Karen Albright, OPENDOOR BROKERAGE LLC. Stellar MLS
- $415,0003 bd2 ba2.1k sqft809 MUIRFIELD CIRCLE, APOPKA, FL 32712For Sale
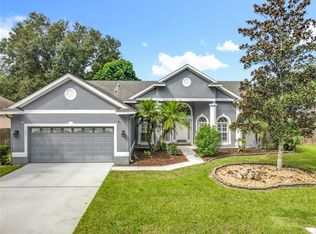 MLS ID #O6353483, Diann Haubner, LOU HAUBNER REALTY, INC.. Stellar MLS
- $479,0004 bd3 ba2.4k sqft4203 ROCK HILL LOOP, APOPKA, FL 32712For SaleMLS ID #G5113855, Jim Boyer, ARROWSMITH REALTY, INC. Stellar MLS
- $524,0004 bd3 ba2.4k sqft610 GAELIC COURT, APOPKA, FL 32712For SaleMLS ID #O6410304, Denise Richards, ADVANCED AGE REALTY, INC.. Stellar MLS
- $460,0004 bd2 ba2.2k sqft4313 TIGRIS DRIVE, APOPKA, FL 32712For SaleMLS ID #O6415930, Neil Chetram, LA ROSA REALTY CW PROPERTIES L. Stellar MLS
- $510,0003 bd2 ba1.9k sqft1500 LUCKY PENNIE WAY, APOPKA, FL 32712For SaleMLS ID #O6415366, Kelly Price, KELLY PRICE & COMPANY LLC. Stellar MLS
- $414,9993 bd2 ba1.8k sqft629 MARY PAULA DRIVE, APOPKA, FL 32712For SaleMLS ID #O6422442, Kimone Campbell, LPT REALTY, LLC. Stellar MLS
- $620,0004 bd3 ba2.6k sqft2028 MISTY GLEN DRIVE, APOPKA, FL 32712For SaleMLS ID #O6397406, Hang Kendall, LPT REALTY, LLC. Stellar MLS
- $425,0004 bd2 ba1.9k sqft1945 DUNN COVE DRIVE, APOPKA, FL 32703For SaleMLS ID #O6439793, Benjamin Berry, III, EXP REALTY LLC. Stellar MLS
- $469,0004 bd3 ba2.1k sqft6526 POMEROY CIRCLE, ORLANDO, FL 32810For SaleMLS ID #O6447187, Laurie Cravey, CHARLES RUTENBERG REALTY ORLANDO. Stellar MLS
- $469,0004 bd3 ba2.4k sqft5269 ROYCE DRIVE, MOUNT DORA, FL 32757For SaleMLS ID #G5109316, Kimberly Largey, HANSON REAL ESTATE GROUP, INC.. Stellar MLS
- $468,0004 bd3 ba2.4k sqft30115 KLADRUBY POINT, MOUNT DORA, FL 32757For SaleMLS ID #O6420574, Phillip Hales, WILSHIRE REALTY GROUP LLC. Stellar MLS
- $467,0004 bd2 ba2.1k sqft2243 WOLF RIDGE LANE, MOUNT DORA, FL 32757For SaleMLS ID #G5113576, Ruth Back LLC, ERA GRIZZARD REAL ESTATE. Stellar MLS
- $450,0005 bd4 ba3.5k sqft1469 OSPREY RIDGE DRIVE, EUSTIS, FL 32736For SaleMLS ID #G5119735, Scott Strem, MORRIS REALTY AND INVESTMENTS. Stellar MLS
- $512,0004 bd3 ba2.3k sqft30337 GIDRAN TERRACE, MOUNT DORA, FL 32757For SaleMLS ID #G5107968, Bryan Nelson, OLYMPUS EXECUTIVE REALTY INC. Stellar MLS
- $459,9004 bd3 ba2.5k sqft2391 SABASTIAN ST, MOUNT DORA, FL 32757For SaleMLS ID #G5115348, Ron Sato, PREFERRED RE BROKERS III. Stellar MLS
- $469,9004 bd3 ba2.2k sqft909 DEVON CREEK ROAD, WINTER SPRINGS, FL 32708For SaleMLS ID #O6440367, David DeCristo, MARK SPAIN REAL ESTATE. Stellar MLS
- $499,9004 bd2 ba2.1k sqft177 OVEROAKS PLACE, SANFORD, FL 32771For SaleMLS ID #O6418808, Mel Bernstein, PREMIER SOTHEBYS INT'L REALTY. Stellar MLS
