Spacious 3-bedroom, 2-bath home located in Pine Lakes on an oversized lot. This property showcases a split floor plan with both a formal living room and a separate family room. The large, open-concept kitchen incorporates an eat-in dining area and raised-panel oak cabinetry. The primary suite features an elegant tray ceiling, a walk-in closet, and a private bath with dual sinks, a large walk-in shower with built-in seating & safety bar—PLUS a frameless, glass block window for natural light! Interior highlights include a mix of tile, laminate, and carpet flooring, along with vaulted ceilings, knockdown texture, and rounded corners throughout. An electric fireplace adds charm to the living area. Access from the primary bedroom, living room, and kitchen leads to a fully enclosed, air-conditioned lanai (not included in the official square footage). Additional features include an indoor laundry room with a utility sink, and updated components—Windows (2017), HVAC (2022), Water Heater (2024), *NEW* ROOF (2025)—with both HVAC & roof having 10-year transferable warranties! EXTRA UPGRADES: A 16 kW Generac whole-house generator and two 120-gallon propane tanks; a water softener system; gutters; and an electric awning—with NEW replacement cover included! The fenced backyard contains a storage shed and an extended paver patio. The sizable 2-car garage offers abundant storage with a heavy-duty overhead rack, pull-down attic access with plywood flooring (a true “Florida basement”), a side access door—and even a built-in vacuum system for your vehicles! A sprinkler system on city water completes the package. WELCOME HOME!
Sold for $285,000
$285,000
127 WHIPPOORWILL DRIVE, PALM COAST, FL 32164
3beds
1,651sqft
Single Family Residence
Built in 2003
0.29 Acres Lot
$286,800 Zestimate®
$173/sqft
$2,048 Estimated rent
Home value
$286,800
$264,000 - $313,000
$2,048/mo
Zestimate® history
Owner options
List your home for rent
$2,048/mo
Rent Zestimate®
Find your next renter with Zillow Rental Manager. Plus, with online applications, you can quickly screen prospective tenants – for free.
$2,048/mo
Rent Zestimate®
Refinance and save
$1,952/mo
Est. payment
Refinancing to a lower rate could help reduce your monthly payments and save thousands over the life of the loan.
$1,952/mo
Est. payment
Explore your selling options
Work with a Zillow partner agent
Leverage their expertise and Zillow's premium Showcase listings to get your home seen by more buyers.
Get startedList with your own agent
Get your home in front of millions of buyers by listing it on Zillow.
Learn how to do itSell it yourself
Take full control of how buyers see your home on Zillow by listing For Sale by Owner (FSBO).
List your homeWhat's special
Electric fireplaceStorage shedSeparate family roomElegant tray ceilingFenced backyardOversized lotVaulted ceilings
Zillow last checked:
Listing updated:
Listed by:
Douglas Colpoys 386-931-1252,
RE/MAX SELECT PROFESSIONALS 386-283-4966,
Colleen Hess 386-569-6790,
RE/MAX SELECT PROFESSIONALS
Bought with:
Susan Domingues-Mayer, 666299
CENTURY 21 ALLIANCE REALTY
Source: Stellar MLS,MLS#: FC317404 Originating MLS: Flagler
Originating MLS: Flagler
Facts & features
Interior
Bedrooms & bathrooms
- Bedrooms: 3
- Bathrooms: 2
- Full bathrooms: 2
Rooms
- Room types: Attic, Utility Room
Primary bedroom
- Features: Walk-In Closet(s)
- Level: First
- Area: 210 Square Feet
- Dimensions: 15x14
Bedroom 2
- Features: Built-in Closet
- Level: First
- Area: 132 Square Feet
- Dimensions: 12x11
Bedroom 3
- Features: Built-in Closet
- Level: First
- Area: 132 Square Feet
- Dimensions: 12x11
Family room
- Level: First
- Area: 234 Square Feet
- Dimensions: 18x13
Kitchen
- Level: First
- Area: 234 Square Feet
- Dimensions: 18x13
Living room
- Level: First
- Area: 169 Square Feet
- Dimensions: 13x13
Heating
- Central, Electric, Heat Pump
Cooling
- Central Air
Appliances
- Included: Dishwasher, Microwave, Range, Refrigerator
- Laundry: Inside, Laundry Room
Features
- Ceiling Fan(s), Eating Space In Kitchen, High Ceilings, Primary Bedroom Main Floor, Split Bedroom, Vaulted Ceiling(s), Walk-In Closet(s)
- Flooring: Carpet, Luxury Vinyl, Tile
- Windows: Blinds
- Has fireplace: Yes
- Fireplace features: Electric
Interior area
- Total structure area: 2,455
- Total interior livable area: 1,651 sqft
Property
Parking
- Total spaces: 2
- Parking features: Driveway, Garage Door Opener, On Street
- Attached garage spaces: 2
- Has uncovered spaces: Yes
Features
- Levels: One
- Stories: 1
- Patio & porch: Front Porch
- Exterior features: Irrigation System, Private Mailbox, Rain Gutters, Sprinkler Metered
Lot
- Size: 0.29 Acres
- Features: Corner Lot, Irregular Lot, Oversized Lot
Details
- Additional structures: Shed(s)
- Parcel number: 0711317023005100320
- Zoning: SFR-3
- Special conditions: None
Construction
Type & style
- Home type: SingleFamily
- Architectural style: Ranch
- Property subtype: Single Family Residence
Materials
- Brick, Concrete, Stucco
- Foundation: Slab
- Roof: Shingle
Condition
- Completed
- New construction: No
- Year built: 2003
Details
- Builder name: Northern Exposure
Utilities & green energy
- Sewer: Public Sewer
- Water: Public
- Utilities for property: Sewer Connected, Water Connected
Community & HOA
Community
- Pet fee: $0 monthly
- Subdivision: PINE LAKES
HOA
- Has HOA: No
Location
- Region: Palm Coast
Financial & listing details
- Price per square foot: $173/sqft
- Tax assessed value: $256,653
- Annual tax amount: $3,825
- Date on market: 4/6/2026
- Cumulative days on market: 35 days
- Listing terms: Cash,Conventional,FHA,VA Loan
- Ownership: Fee Simple
- Total actual rent: 0
- Road surface type: Paved
Price history
| Date | Event | Price |
|---|---|---|
| 6/18/2026 | Sold | $285,000-1.7%$173/sqft |
Source:  Stellar MLS #FC317404 Report a problem Stellar MLS #FC317404 Report a problem | ||
| 5/16/2026 | Pending sale | $289,900$176/sqft |
Source: Stellar MLS #FC317404 Report a problem | ||
| 4/13/2026 | Price change | $289,900+9.9%$176/sqft |
Source: Stellar MLS #FC317404 Report a problem | ||
| 4/8/2026 | Pending sale | $263,900$160/sqft |
Source: Stellar MLS #FC317404 Report a problem | ||
| 4/6/2026 | Listed for sale | $263,900+28.7%$160/sqft |
Source: Stellar MLS #FC317404 Report a problem | ||
| 2/5/2021 | Sold | $205,000-2.4%$124/sqft |
Source: Public Record Report a problem | ||
| 12/14/2020 | Pending sale | $210,000$127/sqft |
Source:  FLGMLS #262989 Report a problem FLGMLS #262989 Report a problem | ||
| 12/2/2020 | Listed for sale | $210,000+42.9%$127/sqft |
Source: PALM COAST REAL ESTATE CO. #262989 Report a problem | ||
| 2/10/2004 | Sold | $147,000+818.8%$89/sqft |
Source: Public Record Report a problem | ||
| 2/5/2003 | Sold | $16,000$10/sqft |
Source: Public Record Report a problem | ||
Public tax history
| Year | Property taxes | Tax assessment |
|---|---|---|
| 2024 | $3,920 +0.7% | $256,653 +1.5% |
| 2023 | $3,895 +0.9% | $252,919 +3% |
| 2022 | $3,860 +179.1% | $245,552 +116.3% |
| 2021 | $1,383 +0.5% | $113,511 +1.4% |
| 2020 | $1,376 +2.4% | $111,944 +2.3% |
| 2019 | $1,344 +1.1% | $109,427 +1.9% |
| 2018 | $1,329 +3% | $107,387 +2.1% |
| 2017 | $1,291 | $105,178 +2.1% |
| 2016 | $1,291 +2.9% | $103,015 +0.7% |
| 2015 | $1,255 -0.1% | $102,299 +0.8% |
| 2014 | $1,256 | $101,487 +1.5% |
| 2013 | -- | $99,987 +1.7% |
| 2012 | -- | $98,316 -1.2% |
| 2011 | -- | $99,502 -9.8% |
| 2010 | -- | $110,274 -11.6% |
| 2009 | -- | $124,808 -9.4% |
| 2008 | -- | $137,700 +3% |
| 2007 | -- | $133,689 +2.5% |
| 2006 | -- | $130,428 +3% |
| 2005 | -- | $126,629 +41.6% |
| 2004 | -- | $89,429 |
Find assessor info on the county website
Neighborhood: 32164
Nearby homes
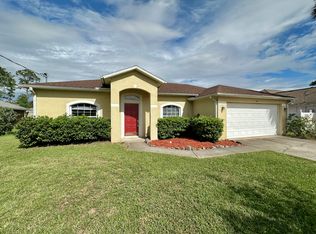
- $1,8003 bd2 ba1.5k sqft125 Whippoorwill Dr, Palm Coast, FL 32164For Rent
- $444,7004 bd3 ba2.5k sqft8 White Wing Pl, Palm Coast, FL 32164Off Market
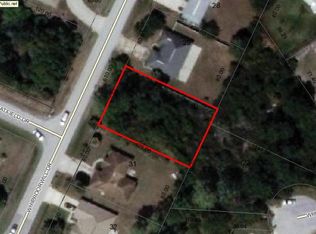
- $361,20010,018 Square Feet123 Whippoorwill Dr, Palm Coast, FL 32164Off Market
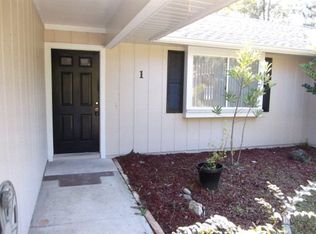
- $260,7003 bd2 ba1.3k sqft1 Wheatfield Dr, Palm Coast, FL 32164Off Market
- $390,400-- bd2 ba2.3k sqft7 White Wing Pl, Palm Coast, FL 32164Off Market
- $319,3003 bd2 ba1.8k sqft6 White Wing Pl, Palm Coast, FL 32164Off Market
- $300,5003 bd2 ba1.5k sqft39 Royal Oak Dr, Palm Coast, FL 32164Off Market
- $271,6003 bd2 ba1.2k sqft41 Royal Oak Dr, Palm Coast, FL 32164Off Market
Nearby schools
GreatSchools rating
- 6/10Lewis E. Wadsworth Elementary SchoolGrades: PK-5Distance: 1.3 mi
- 5/10Buddy Taylor Middle SchoolGrades: 6-8Distance: 1.2 mi
- 4/10Flagler-Palm Coast High SchoolGrades: 9-12Distance: 3.4 mi
Schools provided by the listing agent
- Elementary: Wadsworth Elementary
- Middle: Buddy Taylor Middle
- High: Flagler-Palm Coast High
Source: Stellar MLS. This data may not be complete. We recommend contacting the local school district to confirm school assignments for this home.
Get a cash offer in 3 minutes
Find out how much your home could sell for in as little as 3 minutes with a no-obligation cash offer.
Estimated market value
$286,800
Get a cash offer in 3 minutes
Find out how much your home could sell for in as little as 3 minutes with a no-obligation cash offer.
Estimated market value
$286,800
- Florida
- Flagler County
- Palm Coast
- 32164
- 127 WHIPPOORWILL DRIVE
Nearby cities
Nearby zip codes
Other Palm Coast Topics
