Smith Douglas Homes proudly presents the Piedmont C plan at Alder Creek. THIS HOME IS UNDER CONSTRUCTION- ESTIMATED COMPLETION SEPTEMBER . ***REPRESENTATIONAL PHOTOS-HOUSE IS UNDER CONSTRUCTION**** Welcome home to easy, elegant living in the sought-after Alder Creek community in Benson. Nestled on a spacious .46-acre homesite, this beautifully designed ranch home offers the perfect blend of comfort, warmth, and modern style , all thoughtfully arranged on one convenient level. From the moment you step inside, you'll feel the inviting charm of the bright and airy layout. A versatile front room just off the foyer creates the perfect flex space for a home office, cozy reading lounge, formal dining area, or creative retreat. At the heart of the home, the open-concept kitchen and family room create an ideal setting for gathering with family and friends. The kitchen is both stylish and functional, featuring stunning gray cabinetry, granite countertops, stainless steel appliances, and a large center island perfect for morning coffee, casual meals, or hosting guests. Natural light fills the family room through added windows, giving the entire living space a warm and welcoming feel. Luxury vinyl plank flooring adds beauty and durability throughout the main living areas, while soft carpeted bedrooms provide comfort and relaxation. Privately tucked away at the rear of the home, the spacious primary suite offers a peaceful escape at the end of the day. The spa-inspired bath features dual quartz vanities and an oversized walk-in shower designed to help you unwind and recharge. Two additional bedrooms offer flexibility for guests, hobbies, or growing needs. Anticipated for completion in September, this home is an incredible opportunity to enjoy peaceful community living with room to breathe while remaining conveniently close to everyday essentials. Schedule your tour today and experience the lifestyle waiting for you at Alder Creek.
Pending
Price increase: $22K (8/20)
$314,990
127 White Azalea Way, Benson, NC 27504
3beds
1,501sqft
Single Family Residence
Built in 2026
0.46 Acres Lot
$306,900 Zestimate®
$210/sqft
$29/mo HOA
What's special
Oversized walk-in showerSpa-inspired bathLarge center islandGranite countertopsWarm and welcoming feelDual quartz vanitiesBright and airy layout
- 138 days
- 14
- 0
Zillow last checked:
Listing updated:
Listed by:
Anna Polinski 614-448-6864,
SDH Raleigh LLC
Source: Doorify MLS,MLS#: 10166512
Facts & features
Interior
Bedrooms & bathrooms
- Bedrooms: 3
- Bathrooms: 2
- Full bathrooms: 2
- Main level bathrooms: 2
- Main level bedrooms: 3
Primary bedroom
- Level: Main
- Area: 182 Square Feet
- Dimensions: 14.0 x 13.0
Bedroom 2
- Level: Main
- Area: 100 Square Feet
- Dimensions: 10.0 x 10.0
Bedroom 3
- Level: Main
- Area: 100 Square Feet
- Dimensions: 10.0 x 10.0
Family room
- Level: Main
- Area: 221 Square Feet
- Dimensions: 13.0 x 17.0
Living room
- Level: Main
- Area: 90 Square Feet
- Dimensions: 9.0 x 10.0
Heating
- Central, Heat Pump
Cooling
- Central Air
Appliances
- Included: Dishwasher, Electric Range, Microwave, Stainless Steel Appliance(s)
- Laundry: Laundry Room, Main Level
Features
- Double Vanity, Entrance Foyer, Eat-in Kitchen, Granite Counters, High Ceilings, Kitchen Island, Open Floorplan, Pantry, Primary Downstairs, Walk-In Closet(s), Walk-In Shower, Water Closet, Quartz Counters
- Flooring: Carpet, Luxury Vinyl, Vinyl
- Windows: Insulated Windows
- Common walls with other units/homes: No Common Walls
Interior area
- Total structure area: 1,501
- Total interior livable area: 1,501 sqft
- Finished area above ground: 1,501
- Finished area below ground: 0
Property
Parking
- Total spaces: 4
- Parking features: Concrete, Driveway, Garage, Garage Door Opener, Paved
- Garage spaces: 2
- Uncovered spaces: 2
Features
- Levels: One
- Stories: 1
- Patio & porch: Patio, Porch
Lot
- Size: 0.46 Acres
- Residential vegetation: Cleared
Details
- Parcel number: 07E07027J
- Special conditions: Seller Licensed Real Estate Professional
Construction
Type & style
- Home type: SingleFamily
- Architectural style: Ranch,Craftsman
- Property subtype: Single Family Residence
Materials
- Vinyl Siding
- Foundation: Slab
- Roof: Shingle
Condition
- New Construction,Under Construction
- New construction: Yes
- Year built: 2026
- Major remodel year: 2026
Details
- Builder model: Piedmont C
- Builder name: Smith Douglas Homes
Utilities & green energy
- Sewer: Septic Tank
- Water: Public
Community & HOA
Community
- Features: Street Lights
- Security: Carbon Monoxide Detector(s), Smoke Detector(s)
- Subdivision: Alder Creek
HOA
- Has HOA: Yes
- Services included: Maintenance Grounds
- HOA fee: $350 annually
- HOA name: Alder Creek HOA
- HOA phone: 910-484-5400
- Second HOA name: Capital Contribution
- Additional fee info: Second HOA Fee $1500 One Time
Location
- Region: Benson
Financial & listing details
- Price per square foot: $210/sqft
- Date on market: 5/12/2026
- Listing agreement: Exclusive Right To Sell
- Listing terms: Cash,Conventional,FHA,USDA Loan,VA Loan
Estimated market value
$306,900
$292,000 - $322,000
$1,954/mo
Price history
| Date | Event | Price |
|---|---|---|
| 8/24/2026 | Pending sale | $314,990$210/sqft |
Source:  Doorify MLS #10166512 Report a problem Doorify MLS #10166512 Report a problem | ||
| 8/20/2026 | Price change | $314,990+7.5%$210/sqft |
Source: Doorify MLS #10166512 Report a problem | ||
| 7/30/2026 | Price change | $292,990-4.8%$195/sqft |
Source: Doorify MLS #10166512 Report a problem | ||
| 7/14/2026 | Price change | $307,900-0.3%$205/sqft |
Source: Doorify MLS #10166512 Report a problem | ||
| 6/22/2026 | Price change | $308,900-2.2%$206/sqft |
Source: Doorify MLS #10166512 Report a problem | ||
| 6/19/2026 | Price change | $315,900-0.3%$210/sqft |
Source: Doorify MLS #10166512 Report a problem | ||
| 6/6/2026 | Price change | $316,900-0.6%$211/sqft |
Source: Doorify MLS #10166512 Report a problem | ||
| 6/1/2026 | Price change | $318,735-0.3%$212/sqft |
Source: Doorify MLS #10166512 Report a problem | ||
| 5/12/2026 | Listed for sale | $319,680$213/sqft |
Source: Doorify MLS #10166512 Report a problem | ||
Public tax history
Tax history is unavailable.
Monthly payment
Est. payment
Payment breakdown
Explore the cost of this home by adjusting the details. Changes won't be saved.Climate risks
Neighborhood: 27504
Nearby schools
Schools provided by the listing agent
- Elementary: Johnston - Benson Elementary
- Middle: Johnston - Benson Middle
- High: Johnston - South Johnston High
Source: Doorify MLS. This data may not be complete. We recommend contacting the local school district to confirm school assignments for this home.
- $399,0003 bd3 ba2.3k sqft69 White Azalea Way, Benson, NC 27504New Construction
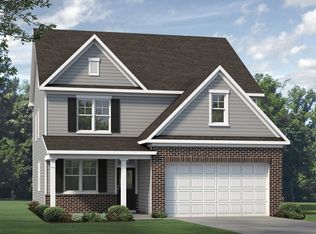
- $399,0003 bd3 ba2.3k sqft69 White Azalea Way, Benson, NC 27504New Construction

- $499,0003 bd3 ba2.7k sqft34 White Azalea Way, Benson, NC 27504Sold

- $405,6003 bd3 ba2.5k sqft33 White Azalea Way HOMESITE 80, Benson, NC 27504Off Market
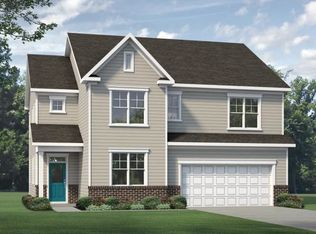
Similar homes
- from $305,9903 bd2 ba1.6k sqftThe Bradley Plan, Alder Creek, Benson, NC 27504New Construction
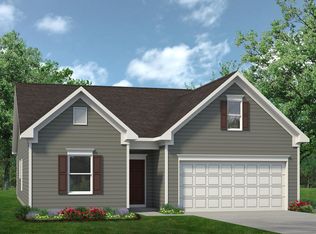 Smith Douglas Homes
 - from $310,9904 bd3 ba2k sqftThe Coleman Plan, Alder Creek, Benson, NC 27504New Construction
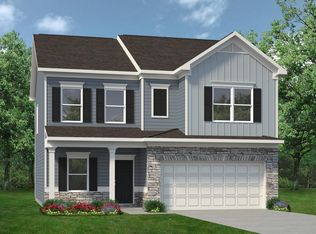 Smith Douglas Homes
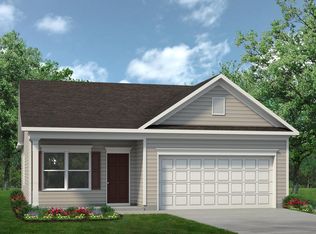
 - from $284,9903 bd2 ba1.5k sqftThe Piedmont Plan, Alder Creek, Benson, NC 27504New Construction
 Smith Douglas Homes
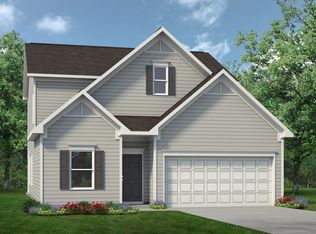
 - from $331,9903 bd3 ba2.2k sqftThe Caldwell Plan, Alder Creek, Benson, NC 27504New Construction
 Smith Douglas Homes
 - $346,9903 bd3 ba1.8k sqft285 Spirit Springs Rd, Smithfield, NC 27577New Construction
 Doorify MLS
 - $319,9903 bd2 ba1.6k sqft89 Arendell Ct, Fuquay Varina, NC 27526New ConstructionMLS ID #10189550, Daxay Malkan. Doorify MLS
- $314,9903 bd2 ba1.8k sqft86 Chardonnay Dr, Lillington, NC 27546New ConstructionDoorify MLS
- $329,9903 bd2 ba1.6k sqft83 Chardonnay Dr, Lillington, NC 27546New ConstructionDoorify MLS
- $332,9853 bd2 ba1.6k sqft174 Arendell Ct, Fuquay Varina, NC 27526New ConstructionMLS ID #10184002, Daxay Malkan. Doorify MLS
