Discover a fabulous gem in the Town Place subdivision of Schaumburg! This investor-friendly, end-unit home in a tranquil cul-de-sac offers 3 spacious bedrooms and 2.5 pristine bathrooms. As you approach, the charming brick siding invites you to a cozy front door, opening to a stunning and spacious living-dining area. The first floor, freshly painted in a trendy natural warm white, features a lovely fireplace perfect for chilly winter nights. The bright and expansive kitchen, also freshly painted, boasts Italian granite countertops, resurfaced white cabinets, stainless steel appliances, and a breakfast nook with a large sliding door for easy outdoor access. Upstairs, the master suite impresses with a cathedral ceiling, two walk-in closets, a large bathtub, a separate shower, double sinks, and stylish windows. The two additional bedrooms offer ample storage, while the second full bathroom includes a bathtub and single sink. Enjoy fantastic community amenities, including a clubhouse, two swimming pools, and multiple playgrounds. Plus, you'll be within walking distance of Target, Home Depot, Panera, Dunkin Donuts, and more! (Water heater 2023, Floor 2021, Furnace 2021, AC 2021, First floor paint 2024)
Closed
$352,000
127 White Branch Ct, Schaumburg, IL 60194
3beds
1,650sqft
Townhouse, Single Family Residence
Built in 1991
1,800 Square Feet Lot
$376,400 Zestimate®
$213/sqft
$3,246 Estimated rent
Home value
$376,400
$354,000 - $403,000
$3,246/mo
Zestimate® history
Owner options
List your home for rent
$3,246/mo
Rent Zestimate®
Find your next renter with Zillow Rental Manager. Plus, with online applications, you can quickly screen prospective tenants – for free.
$3,246/mo
Rent Zestimate®
Refinance and save
$2,834/mo
Est. payment
Refinancing to a lower rate could help reduce your monthly payments and save thousands over the life of the loan.
$2,834/mo
Est. payment
Explore your selling options
Work with a Zillow partner agent
Leverage their expertise and Zillow's premium Showcase listings to get your home seen by more buyers.
Get startedList with your own agent
Get your home in front of millions of buyers by listing it on Zillow.
Learn how to do itSell it yourself
Take full control of how buyers see your home on Zillow by listing For Sale by Owner (FSBO).
List your homeWhat's special
Zillow last checked:
Listing updated:
Listed by:
Tomoko Asai 410-227-4694,
@properties Christie's International Real Estate
Bought with:
Tomoko Asai
@properties Christie's International Real Estate
Source: MRED as distributed by MLS GRID,MLS#: 12109031
Facts & features
Interior
Bedrooms & bathrooms
- Bedrooms: 3
- Bathrooms: 3
- Full bathrooms: 2
- 1/2 bathrooms: 1
Rooms
- Room types: No additional rooms
Primary bedroom
- Features: Flooring (Carpet), Window Treatments (Blinds), Bathroom (Full)
- Level: Second
- Area: 204 Square Feet
- Dimensions: 17X12
Bedroom 2
- Features: Flooring (Carpet), Window Treatments (Blinds)
- Level: Second
- Area: 108 Square Feet
- Dimensions: 12X9
Bedroom 3
- Features: Flooring (Carpet), Window Treatments (Blinds)
- Level: Second
- Area: 108 Square Feet
- Dimensions: 12X9
Dining room
- Features: Flooring (Wood Laminate), Window Treatments (Blinds)
- Level: Main
- Area: 224 Square Feet
- Dimensions: 14X16
Kitchen
- Features: Kitchen (Breakfast Room, Granite Counters, Updated Kitchen), Flooring (Wood Laminate), Window Treatments (Blinds)
- Level: Main
- Area: 323 Square Feet
- Dimensions: 17X19
Laundry
- Features: Flooring (Ceramic Tile)
- Level: Main
- Area: 48 Square Feet
- Dimensions: 8X6
Living room
- Features: Flooring (Wood Laminate), Window Treatments (Blinds)
- Level: Main
- Area: 204 Square Feet
- Dimensions: 17X12
Heating
- Natural Gas
Cooling
- Central Air
Appliances
- Included: Range, Dishwasher, Refrigerator, Microwave
- Laundry: Main Level, In Unit
Features
- Cathedral Ceiling(s), Walk-In Closet(s), Granite Counters
- Flooring: Laminate
- Basement: None
- Number of fireplaces: 1
- Fireplace features: Gas Log, Gas Starter, Family Room
Interior area
- Total structure area: 0
- Total interior livable area: 1,650 sqft
Property
Parking
- Total spaces: 2
- Parking features: Asphalt, Garage Door Opener, On Site, Garage Owned, Attached, Garage
- Attached garage spaces: 2
- Has uncovered spaces: Yes
Accessibility
- Accessibility features: No Disability Access
Features
- Patio & porch: Patio, Porch
Lot
- Size: 1,800 Square Feet
- Features: Common Grounds, Cul-De-Sac, Landscaped
Details
- Parcel number: 07192180151075
- Special conditions: None
- Other equipment: Ceiling Fan(s)
Construction
Type & style
- Home type: Townhouse
- Property subtype: Townhouse, Single Family Residence
Materials
- Combination
- Roof: Asphalt
Condition
- New construction: No
- Year built: 1991
- Major remodel year: 2021
Details
- Builder model: STRATFORD
Utilities & green energy
- Sewer: Public Sewer
- Water: Lake Michigan
Community & HOA
Community
- Features: Sidewalks, Street Lights
- Subdivision: Towne Place
HOA
- Has HOA: Yes
- Amenities included: Health Club, Park, Pool, Clubhouse
- Services included: Insurance, Clubhouse, Pool, Exterior Maintenance, Lawn Care, Scavenger, Snow Removal
- HOA fee: $308 monthly
Location
- Region: Schaumburg
Financial & listing details
- Price per square foot: $213/sqft
- Annual tax amount: $6,900
- Date on market: 7/12/2024
- Listing terms: Conventional
- Ownership: Fee Simple w/ HO Assn.
Price history
| Date | Event | Price |
|---|---|---|
| 8/12/2024 | Sold | $352,000-4.6%$213/sqft |
Source:  MRED as distributed by MLS GRID #12109031 Report a problem MRED as distributed by MLS GRID #12109031 Report a problem | ||
| 7/24/2024 | Contingent | $369,000$224/sqft |
Source: MRED as distributed by MLS GRID #12109031 Report a problem | ||
| 7/12/2024 | Listed for sale | $369,000+11.8%$224/sqft |
Source: MRED as distributed by MLS GRID #12109031 Report a problem | ||
| 5/3/2022 | Sold | $330,000+3.4%$200/sqft |
Source: MRED as distributed by MLS GRID #11362394 Report a problem | ||
| 4/4/2022 | Contingent | $319,000$193/sqft |
Source: MRED as distributed by MLS GRID #11362394 Report a problem | ||
| 4/1/2022 | Listed for sale | $319,000$193/sqft |
Source: MRED as distributed by MLS GRID #11362394 Report a problem | ||
Public tax history
Tax history is unavailable.
Neighborhood: 60194
Nearby homes
- $325,0003 bd3 ba1.6k sqft127 White Branch Ct #D127, Schaumburg, IL 60194Sold
- $340,700-- bd-- ba-- sqft129 White Branch Ct #C129, Schaumburg, IL 60194Off Market
- $450,3003 bd3 ba1.8k sqft125 White Branch Ct #E125, Schaumburg, IL 60194Off Market
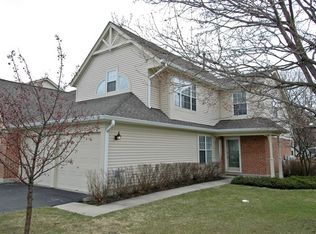
- $368,700-- bd-- ba-- sqft131 White Branch Ct #F131, Schaumburg, IL 60194Off Market
- $396,6002 bd2 ba1.6k sqft128 N Knollwood Dr #F128, Schaumburg, IL 60194Off Market
- $407,4002 bd3 ba1.6k sqft128 N Knollwood Dr, Schaumburg, IL 60194Off Market
- $325,000-- bd-- ba-- sqft133 White Branch Ct #E133, Schaumburg, IL 60194Sold
- $350,0002 bd3 ba1.8k sqft136 White Branch Ct #E136, Schaumburg, IL 60194Sold
- $410,1003 bd3 ba-- sqft135 White Branch Ct #E135, Schaumburg, IL 60194Off Market
Nearby schools
GreatSchools rating
- 9/10Hoover Math And Science AcademyGrades: K-6Distance: 1.1 mi
- 9/10Jane Addams Junior High SchoolGrades: 4-8Distance: 1.4 mi
- 10/10Hoffman Estates High SchoolGrades: 9-12Distance: 2.3 mi
Schools provided by the listing agent
- Elementary: Hoover Math & Science Academy
- Middle: Jane Addams Junior High School
- High: Hoffman Estates High School
- District: 54
Source: MRED as distributed by MLS GRID. This data may not be complete. We recommend contacting the local school district to confirm school assignments for this home.
Get a cash offer in 3 minutes
Find out how much your home could sell for in as little as 3 minutes with a no-obligation cash offer.
Estimated market value
$376,400
Get a cash offer in 3 minutes
Find out how much your home could sell for in as little as 3 minutes with a no-obligation cash offer.
Estimated market value
$376,400
- Illinois
- Cook County
- Schaumburg
- 60194
- 127 White Branch Ct
Nearby cities
Nearby neighborhoods
Nearby zip codes
Other Schaumburg Topics
