This home now has contract contingent on CLOSING of a home plus a back up offer.Take a look at this 3 bdrm 2 bath full brink ranch close to Troy. This home has had only 2 owners and these owners have had pride in ownership throughout the years. New septic system was installed summer 2025. Great back yard with plenty of room for the kids to play including a playhouse. There is some chain link fencing in the back yard. You need to see this place at night with the lighting , its gorgeous! The home has new architectural shingled roof in 2023. Enter the home and you have a formal dining room to the right and formal living room to the left. You will be wowed by the beamed great room , shelving and gas fireplace. There is a main floor laundry and cozy sun room to the rear of the home. Master bedroom has walk in closet, complete new bathroom in 2025 complete with double sink, walk in shower, and bidet. The Pella Windows features hidden screens and tilt in for easy cleaning. This home has a beautiful lot with lots of shade trees, 2 patios and you back to a large private field. Additional pictures coming. Seller is in the process of packing to move on May 12.
Closed
Listed by: Berkshire Hathaway HomeServices Select Properties • Alice L Coose • Contact: 314-280-5879
Bought with: Nettwork Global
Price Unknown
127 White Oak Estates Dr, Troy, MO 63379
3beds
2,021sqft
Single Family Residence
Built in 1978
1.4 Acres Lot
$418,500 Zestimate®
$--/sqft
$2,131 Estimated rent
Home value
$418,500
$372,000 - $473,000
$2,131/mo
Zestimate® history
Owner options
List your home for rent
$2,131/mo
Rent Zestimate®
Find your next renter with Zillow Rental Manager. Plus, with online applications, you can quickly screen prospective tenants – for free.
$2,131/mo
Rent Zestimate®
Refinance and save
$400/mo
Est. payment
Refinancing to a lower rate could help reduce your monthly payments and save thousands over the life of the loan.
$400/mo
Est. payment
Explore your selling options
Work with a Zillow partner agent
Leverage their expertise and Zillow's premium Showcase listings to get your home seen by more buyers.
Get startedList with your own agent
Get your home in front of millions of buyers by listing it on Zillow.
Learn how to do itSell it yourself
Take full control of how buyers see your home on Zillow by listing For Sale by Owner (FSBO).
List your homeWhat's special
Gas fireplaceFormal dining roomCozy sun roomMain floor laundryBeamed great room
Zillow last checked:
Listing updated:
Listed by:
Alice L Coose 314-280-5879,
Berkshire Hathaway HomeServices Select Properties
Bought with:
Nettie Nettemeyer, 2003025109
Nettwork Global
Source: MARIS,MLS#: 26020359 Originating MLS: East Central Board of REALTORS
Originating MLS: East Central Board of REALTORSFacts & features
Interior
Bedrooms & bathrooms
- Bedrooms: 3
- Bathrooms: 2
- Full bathrooms: 2
- Main level bathrooms: 2
- Main level bedrooms: 3
Primary bedroom
- Description: master bedroom with cove molding ceiling
- Features: Floor Covering: Laminate
- Level: Main
- Area: 210
- Dimensions: 14x15
Bedroom 2
- Description: 2nd bedroom
- Features: Floor Covering: Parquet
- Level: Main
- Area: 120
- Dimensions: 12x10
Bedroom 3
- Description: 3rd bedroom
- Features: Floor Covering: Carpeting
- Level: Main
- Area: 143
- Dimensions: 11x13
Dining room
- Description: formal dining room
- Features: Floor Covering: Laminate
- Level: Main
- Area: 143
- Dimensions: 11x13
Great room
- Description: great room with beamed ceiling
- Features: Floor Covering: Laminate
- Level: Main
- Area: 342
- Dimensions: 19x18
Kitchen
- Description: eat in kitchen
- Features: Floor Covering: Laminate
- Level: Main
- Area: 208
- Dimensions: 13x16
Laundry
- Description: main floor laundry
- Features: Floor Covering: Laminate
- Level: Main
- Area: 40
- Dimensions: 5x8
Sunroom
- Description: sunroom
- Features: Floor Covering: Laminate
- Level: Main
- Area: 144
- Dimensions: 9x16
Heating
- Forced Air, Propane
Cooling
- Ceiling Fan(s), Central Air, Electric
Appliances
- Included: Stainless Steel Appliance(s), Gas Cooktop, ENERGY STAR Qualified Dishwasher, Disposal, ENERGY STAR Qualified Dryer, Exhaust Fan, Humidifier, Plumbed For Ice Maker, Indoor Grill, Electric Range, ENERGY STAR Qualified Washer, Electric Water Heater, Water Softener
- Laundry: Main Level
Features
- Beamed Ceilings, Bidet, Bookcases, Cathedral Ceiling(s), Ceiling Fan(s), Center Hall Floorplan, Crown Molding, Eat-in Kitchen, Entrance Foyer, High Ceilings, Kitchen Island, Open Floorplan, Pantry, Separate Dining, Shower, Solid Surface Countertop(s), Walk-In Closet(s), Wired for Sound
- Doors: Panel Door(s), Sliding Doors, Storm Door(s)
- Windows: Blinds, Insulated Windows, Low Emissivity Windows, Plantation Shutters, Tilt-In Windows
- Basement: Concrete,Full,Walk-Out Access
- Number of fireplaces: 1
- Fireplace features: Gas, Great Room
Interior area
- Total structure area: 2,021
- Total interior livable area: 2,021 sqft
- Finished area above ground: 2,021
- Finished area below ground: 0
Property
Parking
- Total spaces: 2
- Parking features: Garage - Attached
- Attached garage spaces: 2
Features
- Levels: One
- Patio & porch: Front Porch, Patio
- Fencing: Back Yard,Chain Link,Partial
Lot
- Size: 1.4 Acres
- Dimensions: 173 x 308 x 171 x 310
- Features: Landscaped, Many Trees
Details
- Parcel number: 155022000000036000
- Special conditions: Standard
Construction
Type & style
- Home type: SingleFamily
- Architectural style: Ranch
- Property subtype: Single Family Residence
Materials
- Brick
- Foundation: Concrete Perimeter
- Roof: Architectural Shingle,Asphalt,Pitched/Sloped
Condition
- Year built: 1978
Utilities & green energy
- Electric: 220 Volts
- Sewer: Septic Tank
- Water: Public
- Utilities for property: Electricity Connected, Phone Available, Propane Leased
Community & HOA
Community
- Security: Smoke Detector(s)
- Subdivision: White Oak Estates
HOA
- Has HOA: Yes
- Amenities included: None
- Services included: Maintenance Parking/Roads, Snow Removal
- HOA fee: $400 annually
- HOA name: White Oak Estates
Location
- Region: Troy
Financial & listing details
- Tax assessed value: $219,240
- Annual tax amount: $2,546
- Date on market: 4/13/2026
- Cumulative days on market: 4 days
- Listing terms: Cash,Conventional,FHA,VA Loan
- Ownership: Private
- Electric utility on property: Yes
- Road surface type: Asphalt, Concrete, Deed Restrictions, Paved
Price history
| Date | Event | Price |
|---|---|---|
| 5/11/2026 | Sold | -- |
Source:  MARIS #26020359 Report a problem MARIS #26020359 Report a problem | ||
| 4/16/2026 | Pending sale | $419,900$208/sqft |
Source:  Berkshire Hathaway HomeServices Select Properties #26020359 Report a problem Berkshire Hathaway HomeServices Select Properties #26020359 Report a problem | ||
| 4/16/2026 | Contingent | $419,900$208/sqft |
Source: MARIS #26020359 Report a problem | ||
| 4/13/2026 | Listed for sale | $419,900$208/sqft |
Source: MARIS #26020359 Report a problem | ||
Public tax history
| Year | Property taxes | Tax assessment |
|---|---|---|
| 2025 | $2,546 +6.2% | $41,656 +8.3% |
| 2024 | $2,398 +0.6% | $38,475 |
| 2023 | $2,384 +4.9% | $38,475 |
| 2022 | $2,273 | $38,475 +5.4% |
| 2021 | -- | $36,503 +15.3% |
| 2020 | $1,984 -0.1% | $31,665 |
| 2019 | $1,986 | $31,665 -2.1% |
| 2018 | $1,986 +15.6% | $32,342 |
| 2017 | $1,719 | $32,342 +22.9% |
| 2016 | $1,719 -0.2% | $26,319 |
| 2015 | $1,723 | $26,319 -1% |
| 2014 | $1,723 -1.3% | $26,598 |
| 2013 | $1,745 | $26,598 -7.1% |
| 2012 | -- | $28,641 |
| 2011 | -- | $28,641 +2.4% |
| 2010 | -- | $27,960 |
Find assessor info on the county website
Neighborhood: 63379
Nearby homes
- $299,1005 bd3 ba1.4k sqft121 White Oak Estates Dr, Troy, MO 63379Off Market
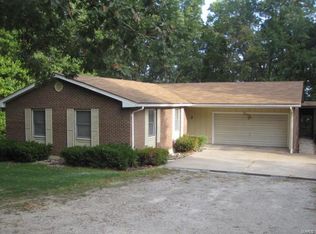
- $312,2003 bd2 ba1.2k sqft133 White Oak Estates Dr, Troy, MO 63379Off Market
- $649,0004 bd3 ba2.9k sqft126 White Oak Estates Dr, Troy, MO 63379Off Market
- $317,1003 bd2 ba1.2k sqft141 White Oak Estates Dr, Troy, MO 63379Off Market
- $405,6003 bd2 ba2.4k sqft54 Spring Creek Rd, Troy, MO 63379Off Market
- $--4 bd3 ba2.3k sqft107 White Oak Estates Dr, Troy, MO 63379Sold
- $467,9004 bd3 ba2.8k sqft142 White Oak Estates Dr, Troy, MO 63379Off Market
- $369,1003 bd2 ba1.5k sqft726 Highway H, Troy, MO 63379Off Market
Nearby schools
GreatSchools rating
- 6/10Boone Elementary SchoolGrades: K-5Distance: 1.7 mi
- 6/10Troy Middle SchoolGrades: 6-8Distance: 1.6 mi
- 6/10Troy Buchanan High SchoolGrades: 9-12Distance: 3 mi
Schools provided by the listing agent
- Elementary: Boone Elem.
- Middle: Troy Middle
- High: Troy Buchanan High
Source: MARIS. This data may not be complete. We recommend contacting the local school district to confirm school assignments for this home.
Get a cash offer in 3 minutes
Find out how much your home could sell for in as little as 3 minutes with a no-obligation cash offer.
Estimated market value
$418,500
Get a cash offer in 3 minutes
Find out how much your home could sell for in as little as 3 minutes with a no-obligation cash offer.
Estimated market value
$418,500
- Missouri
- Lincoln County
- Troy
- 63379
- 127 White Oak Estates Dr
Nearby cities
Nearby zip codes
Other Troy Topics
