In addition to four bedrooms, three baths (two full, and one half on main level), and an oversized 2 car garage, this incredibly well cared property has many updates and is waiting for new owner. Main floor laundry with utility sink and overhead storage. Refrigerator 10/2025. Dishwasher 2 years. Water Heater 2/2024. HVAC is seasonally maintained. Chimney swept 5/2/2024. Gutter helmet 5/14/2020 with lifetime transferable warranty. New garage door & opener 2020. Cambria countertop 3/2017. Perma-seal for deck 7/2017 with 25 year transferable warranty on finish. New front door & outside storm door 2014. Laminate floor main level 9/2010 with extra box available. Andersen windows, new insulation and composite siding 8/2007. Sunroom with thermal blinds 9/2007. Shed 2003. Upstairs tile 1997 (extra tile available for both levels). Water softener. With over 2800 sqft of living space and a large fenced yard you won't want to let this one get away! Conveniently located near the heart O'Fallon with easy access to interstate, shopping, dining, Scott Air Force Base, Sports Park, and so much more!
Closed
Listed by: RE/MAX Preferred • Emily R Greenstreet • 618-534-0500
Bought with: RE/MAX Preferred
$285,000
127 White Pine Ave, O Fallon, IL 62269
4beds
2,282sqft
Single Family Residence
Built in 1983
0.35 Acres Lot
$289,400 Zestimate®
$125/sqft
$3,333 Estimated rent
Home value
$289,400
$263,000 - $318,000
$3,333/mo
Zestimate® history
Owner options
List your home for rent
$3,333/mo
Rent Zestimate®
Find your next renter with Zillow Rental Manager. Plus, with online applications, you can quickly screen prospective tenants – for free.
$3,333/mo
Rent Zestimate®
Refinance and save
$2,123/mo
Est. payment
Refinancing to a lower rate could help reduce your monthly payments and save thousands over the life of the loan.
$2,123/mo
Est. payment
Explore your selling options
Work with a Zillow partner agent
Leverage their expertise and Zillow's premium Showcase listings to get your home seen by more buyers.
Get startedList with your own agent
Get your home in front of millions of buyers by listing it on Zillow.
Learn how to do itSell it yourself
Take full control of how buyers see your home on Zillow by listing For Sale by Owner (FSBO).
List your homeWhat's special
Zillow last checked:
Listing updated:
Listed by:
Emily R Greenstreet 618-534-0500,
RE/MAX Preferred
Bought with:
Delores W Doussard, 471000433
RE/MAX Preferred
Source: MARIS,MLS#: 26010131 Originating MLS: Southwestern Illinois Board of REALTORS
Originating MLS: Southwestern Illinois Board of REALTORSFacts & features
Interior
Bedrooms & bathrooms
- Bedrooms: 4
- Bathrooms: 3
- Full bathrooms: 2
- 1/2 bathrooms: 1
- Main level bathrooms: 1
Primary bedroom
- Features: Floor Covering: Carpeting
- Level: Upper
- Area: 228
- Dimensions: 19x12
Bedroom 2
- Features: Floor Covering: Carpeting
- Level: Upper
- Area: 99
- Dimensions: 11x9
Bedroom 3
- Features: Floor Covering: Carpeting
- Level: Upper
- Area: 132
- Dimensions: 11x12
Bedroom 4
- Features: Floor Covering: Carpeting
- Level: Upper
- Area: 120
- Dimensions: 12x10
Primary bathroom
- Features: Floor Covering: Carpeting
- Level: Upper
- Area: 64
- Dimensions: 8x8
Bathroom
- Features: Floor Covering: Ceramic Tile
- Level: Main
- Area: 40
- Dimensions: 5x8
Bathroom 3
- Features: Floor Covering: Ceramic Tile
- Level: Upper
- Area: 48
- Dimensions: 8x6
Breakfast room
- Features: Floor Covering: Ceramic Tile
- Level: Main
- Area: 130
- Dimensions: 10x13
Dining room
- Features: Floor Covering: Laminate, Wood
- Level: Main
- Area: 121
- Dimensions: 11x11
Family room
- Features: Floor Covering: Carpeting
- Level: Main
- Area: 252
- Dimensions: 12x21
Kitchen
- Features: Floor Covering: Ceramic Tile
- Level: Main
- Area: 100
- Dimensions: 10x10
Laundry
- Features: Floor Covering: Ceramic Tile
- Level: Main
- Area: 40
- Dimensions: 5x8
Living room
- Features: Floor Covering: Laminate, Wood
- Level: Main
- Area: 247
- Dimensions: 13x19
Sunroom
- Features: Floor Covering: Carpeting
- Level: Main
- Area: 143
- Dimensions: 13x11
Utility room
- Features: Floor Covering: Vinyl
- Level: Main
- Area: 16
- Dimensions: 2x8
Heating
- Forced Air, Natural Gas
Cooling
- Central Air, Electric
Features
- Flooring: Carpet, Ceramic Tile, Laminate
- Basement: Crawl Space
- Number of fireplaces: 1
- Fireplace features: Living Room
Interior area
- Total structure area: 2,282
- Total interior livable area: 2,282 sqft
- Finished area above ground: 2,282
- Finished area below ground: 0
Property
Parking
- Total spaces: 2
- Parking features: Garage - Attached
- Attached garage spaces: 2
Features
- Levels: Two
- Fencing: Back Yard,Fenced
Lot
- Size: 0.35 Acres
- Features: Level
Details
- Parcel number: 0431.0212018
- Special conditions: Standard
Construction
Type & style
- Home type: SingleFamily
- Architectural style: Traditional
- Property subtype: Single Family Residence
Materials
- Brick, HardiPlank Type
- Roof: Architectural Shingle
Condition
- Year built: 1983
Utilities & green energy
- Electric: Ameren
- Sewer: Public Sewer
- Water: Public
- Utilities for property: Cable Available, Electricity Connected, Natural Gas Connected, Phone Available, Sewer Connected, Water Connected
Community & HOA
Community
- Subdivision: Pine Tree Estates
HOA
- Has HOA: No
Location
- Region: O Fallon
Financial & listing details
- Price per square foot: $125/sqft
- Tax assessed value: $90,328
- Annual tax amount: $5,783
- Date on market: 5/18/2026
- Listing terms: Cash,Conventional,FHA,VA Loan
- Electric utility on property: Yes
Price history
| Date | Event | Price |
|---|---|---|
| 5/18/2026 | Sold | $285,000$125/sqft |
Source:  MARIS #26010131 Report a problem MARIS #26010131 Report a problem | ||
Public tax history
| Year | Property taxes | Tax assessment |
|---|---|---|
| 2024 | $5,783 +10.3% | $90,328 +12.7% |
| 2023 | $5,241 +7.2% | $80,170 +8.8% |
| 2022 | $4,887 +2.2% | $73,706 +3.4% |
| 2021 | $4,783 +1.1% | $71,252 +2.1% |
| 2020 | $4,733 +2.9% | $69,793 +3.5% |
| 2019 | $4,601 +3.2% | $67,446 +3% |
| 2018 | $4,457 -4.3% | $65,488 -0.1% |
| 2017 | $4,657 | $65,546 +2.4% |
| 2016 | $4,657 +7.4% | $64,016 +1.2% |
| 2014 | $4,338 -12.8% | $63,276 +2.6% |
| 2013 | $4,973 | $61,669 -1.6% |
| 2012 | -- | $62,697 -10.3% |
| 2011 | -- | $69,889 -1.9% |
| 2010 | -- | $71,264 |
| 2009 | -- | $71,264 |
| 2008 | -- | $71,264 +8.5% |
| 2006 | -- | $65,691 +7% |
| 2005 | $4,259 +9.1% | $61,376 +6.8% |
| 2004 | $3,904 | $57,468 +9% |
| 2003 | -- | $52,737 +6.2% |
| 2002 | -- | $49,663 +2.2% |
| 2001 | -- | $48,584 |
| 2000 | -- | $48,584 |
Find assessor info on the county website
Neighborhood: 62269
Nearby homes
- $294,900-- bd-- ba2.2k sqft125 White Pine Ave, O Fallon, IL 62269Off Market
- $311,8004 bd3 ba2.3k sqft132 Pierce Blvd, O Fallon, IL 62269Off Market
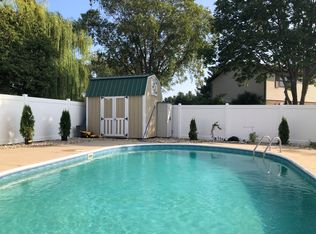
- $---- bd-- ba-- sqft132 Pierce Blvd, O'Fallon, IL 62269Off Market
- $299,5003 bd3 ba2.1k sqft130 Pierce Blvd, O Fallon, IL 62269Sold

- $265,900-- bd-- ba1.7k sqft129 White Pine Ave, O Fallon, IL 62269Off Market
- $268,000-- bd-- ba1.2k sqft128 Pierce Blvd, O Fallon, IL 62269Off Market
- $287,2004 bd3 ba1.8k sqft128 White Pine Ave, O Fallon, IL 62269Off Market
- $300,5004 bd2 ba2.2k sqft126 White Pine Ave, O Fallon, IL 62269Off Market
Nearby schools
GreatSchools rating
- 7/10Laverna Evans Elementary SchoolGrades: PK-5Distance: 0.8 mi
- 7/10Amelia V Carriel Jr High SchoolGrades: 6-8Distance: 2.2 mi
- 6/10O'Fallon High SchoolGrades: 9-12Distance: 1 mi
Schools provided by the listing agent
- Elementary: Ofallon Dist 90
- Middle: Ofallon Dist 90
- High: Ofallon
Source: MARIS. This data may not be complete. We recommend contacting the local school district to confirm school assignments for this home.
Get a cash offer in 3 minutes
Find out how much your home could sell for in as little as 3 minutes with a no-obligation cash offer.
Estimated market value
$289,400
Get a cash offer in 3 minutes
Find out how much your home could sell for in as little as 3 minutes with a no-obligation cash offer.
Estimated market value
$289,400
- Illinois
- Saint Clair County
- O Fallon
- 62269
- 127 White Pine Ave
