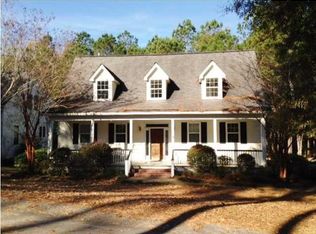
Tucked away on a quiet, tree-lined street with cul-de-sacs at both ends, this hidden gem in the Cottages of Gahagan offers a rare combination of character, privacy, and convenience. Backing to a wooded buffer and protected wetlands--just yards from the Sawmill Branch Trail--this home is ideal for anyone who enjoys nature, biking, walking, or simply having peaceful surroundings just outside their door.This custom-built Southern Living-inspired home is full of thoughtful design and unique craftsmanship you won't find in newer homes. From the gleaming heart pine floors to the detailed trim work and built-ins, every inch of this approximately 1900-square-foot home has been carefully maintained and updated. Major upgrades include a new roof in 2022 and new HVAC in 2023,offering peace of mind for years to come. The open-concept floor plan features a two-story family room filled with natural light from overhead dormers, creating an airy, inviting space at the heart of the home. A gas fireplace anchors the family room, while the adjacent dining area easily accommodates a table for eight perfect for entertaining. The kitchen blends style and function with custom cabinetry, granite countertops, a gas cooktop with stainless steel hood, built-in wall oven and microwave, and a glass tile backsplash. Whether you're cooking for a crowd or just enjoying a quiet meal at home, this kitchen is both beautiful and practical. One of the standout spaces in this home is the sunroom. With oversized windows framing views of the trees and wetlands beyond, it feels like nature is part of the décor. It's an incredible spot for sipping your morning coffee, curling up with a good book, or watching deer and other wildlife. The primary suite is conveniently located on the main floor and includes its own gas fireplace, two separate closets, and a spacious en suite bath with a soaking tub, separate shower, water closet, and double-sink vanity. The laundry room is attached to the primary suite for added convenience. Upstairs, you'll find three additional bedrooms and a full bath. One of the bedrooms has been set up as a media or bonus room with sound-dampening walls and built-in surround sound perfect for movie nights, gaming, or working from home. Several rooms are pre-wired for sound, including the living room, sunroom, and owner's suite. The home sits on a professionally landscaped lot with river rock accents, sidewalks, and a large front porch that's perfect for rocking chairs and conversation. A detached two-car garage offers ample storage and parking. The location is another major draw. While the Cottages of Gahagan feels tucked away, it's just a couple miles from downtown Summerville's shops, restaurants, festivals, and farmers markets. You're also in the highly rated Dorchester District 2 school zone, and you have easy access to I-26 for commuting. Historic Charleston is about 40 minutes away, and area beaches are under an hour. If you're looking for a cozy, custom home with architectural charm, modern upgrades, and a walkable connection to nature, don't miss this opportunity. This is the kind of place that feels like home the moment you arrive and it's not often available.
Closed
Zillow last checked:
Listing updated:
Bought with:
Carolina One Real Estate
Source: CTMLS,MLS#: 25015700
Price history
| Date | Event | Price |
|---|---|---|
| 7/3/2025 | Sold | $460,000+0%$242/sqft |
Source:  CTMLS #25015700 Report a problem CTMLS #25015700 Report a problem | ||
| 6/5/2025 | Listed for sale | $459,900+84.7%$242/sqft |
Source: CTMLS #25015700 Report a problem | ||
| 1/19/2012 | Sold | $249,000-4.2%$131/sqft |
Source: Public Record Report a problem | ||
| 9/22/2011 | Listed for sale | $259,900-14.8%$137/sqft |
Source: Lauree Bradway & Associates #1119698 Report a problem | ||
| 3/20/2009 | Sold | $305,000+853.1%$161/sqft |
Source: Public Record Report a problem | ||
| 11/12/2002 | Sold | $32,000+6.7%$17/sqft |
Source: Public Record Report a problem | ||
| 7/17/2001 | Sold | $30,000-84.3%$16/sqft |
Source: Public Record Report a problem | ||
| 2/2/2001 | Sold | $191,000+764.3%$101/sqft |
Source: Public Record Report a problem | ||
| 7/12/2000 | Sold | $22,100$12/sqft |
Source: Public Record Report a problem | ||
Nearby homes
- $462,0003 bd4 ba2.4k sqft129 White Pine Way, Summerville, SC 29485Off Market

- $381,3003 bd3 ba1.6k sqft131 White Pine Way, Summerville, SC 29485Off Market

- $364,4003 bd2 ba1.4k sqft119 White Pine Way, Summerville, SC 29485Off Market
- $403,8003 bd3 ba2k sqft133 White Pine Way, Summerville, SC 29485Off Market
Get a cash offer in 3 minutes
Find out how much your home could sell for in as little as 3 minutes with a no-obligation cash offer.
Estimated market value
$462,000
