A motivated seller offers this charming 4BD, 3BA home in desirable Hickory Creek. This well-maintained residence offers comfortable living with spacious layout. The open-concept kitchen and living area boast natural light perfect for entertaining. See the amazing private bed and bath on the first floor which can be used as a guest suite. The huge office opens to the beautiful pool area. The newly renovated primary suite offers a luxurious soaking tub, & separate glass-enclosed shower. Enjoy entertaining, relaxing in the generous backyard. Conveniently located near parks and lakes, within easy reach of highways for commuting. Immerse yourself in the tranquility of Hickory Creek while enjoying the convenience of urban amenities. This residence is a true gem .Golf cart to local restaurants and boat ramp. 30 minutes to DFW airport. Grab your chance to make this stunning property your very own. OWNER IS OFFERING BUYER $5,000.00 FOR UPDATES.
Sold
Price Unknown
127 Whitney Dr, Hickory Creek, TX 75065
4beds
3,394sqft
Single Family Residence
Built in 2000
8,712 Square Feet Lot
$616,900 Zestimate®
$--/sqft
$3,742 Estimated rent
Home value
$616,900
$586,000 - $648,000
$3,742/mo
Zestimate® history
Owner options
List your home for rent
$3,742/mo
Rent Zestimate®
Find your next renter with Zillow Rental Manager. Plus, with online applications, you can quickly screen prospective tenants – for free.
$3,742/mo
Rent Zestimate®
Refinance and save
$450/mo
Est. payment
Refinancing to a lower rate could help reduce your monthly payments and save thousands over the life of the loan.
$450/mo
Est. payment
Explore your selling options
Work with a Zillow partner agent
Leverage their expertise and Zillow's premium Showcase listings to get your home seen by more buyers.
Get startedList with your own agent
Get your home in front of millions of buyers by listing it on Zillow.
Learn how to do itSell it yourself
Take full control of how buyers see your home on Zillow by listing For Sale by Owner (FSBO).
List your homeWhat's special
Open-concept kitchenLuxurious soaking tubNatural lightSeparate glass-enclosed showerGolf cart
Zillow last checked:
Listing updated:
Listed by:
Peggy Cartusciello 214-405-1046,
White Rock Realty 940-343-5113
Bought with:
Judith De La Canal
RE/MAX Cross Country
Source: NTREIS,MLS#: 20413267
Facts & features
Interior
Bedrooms & bathrooms
- Bedrooms: 4
- Bathrooms: 3
- Full bathrooms: 3
Primary bedroom
- Features: Double Vanity, Garden Tub/Roman Tub, Linen Closet, Separate Shower
- Level: Second
- Dimensions: 17 x 16
Bedroom
- Level: First
- Dimensions: 10 x 11
Bedroom
- Level: Second
- Dimensions: 13 x 13
Bedroom
- Level: Second
- Dimensions: 13 x 12
Breakfast room nook
- Level: First
- Dimensions: 10 x 13
Dining room
- Level: First
- Dimensions: 13 x 11
Kitchen
- Features: Eat-in Kitchen, Solid Surface Counters
- Level: First
- Dimensions: 11 x 15
Living room
- Level: First
- Dimensions: 16 x 13
Living room
- Level: First
- Dimensions: 20 x 17
Office
- Level: First
- Dimensions: 15 x 17
Heating
- Central, Natural Gas, Solar
Cooling
- Central Air, Ceiling Fan(s), Electric
Appliances
- Included: Dishwasher, Electric Oven, Gas Cooktop, Disposal, Microwave, Refrigerator, Vented Exhaust Fan
- Laundry: Washer Hookup, Electric Dryer Hookup, Laundry in Utility Room
Features
- Eat-in Kitchen, High Speed Internet, Cable TV, Vaulted Ceiling(s)
- Flooring: Carpet, Ceramic Tile
- Windows: Shutters, Window Coverings
- Has basement: No
- Number of fireplaces: 1
- Fireplace features: Other
Interior area
- Total interior livable area: 3,394 sqft
Property
Parking
- Total spaces: 2
- Parking features: Door-Multi, Garage Faces Front, Garage, Garage Door Opener
- Attached garage spaces: 2
Features
- Levels: Two
- Stories: 2
- Patio & porch: Covered
- Pool features: In Ground, Pool, Pool Sweep, Community
Lot
- Size: 8,712 Square Feet
- Features: Interior Lot, Landscaped, Subdivision, Sprinkler System, Few Trees
Details
- Parcel number: R213708
Construction
Type & style
- Home type: SingleFamily
- Architectural style: Traditional,Detached
- Property subtype: Single Family Residence
Materials
- Brick
- Foundation: Slab
- Roof: Composition
Condition
- Year built: 2000
Utilities & green energy
- Sewer: Public Sewer
- Water: Public
- Utilities for property: Sewer Available, Water Available, Cable Available
Green energy
- Energy efficient items: Appliances
- Energy generation: Solar
Community & HOA
Community
- Features: Playground, Park, Pool, Curbs, Sidewalks
- Security: Smoke Detector(s)
- Subdivision: Lakeview At Point Vista Ph 1
HOA
- Has HOA: Yes
- Services included: All Facilities, Association Management
- HOA fee: $450 annually
- HOA name: Lake View at Point Vista
- HOA phone: 214-494-6002
Location
- Region: Hickory Creek
Financial & listing details
- Tax assessed value: $603,000
- Annual tax amount: $9,070
- Date on market: 8/25/2023
- Cumulative days on market: 189 days
- Listing terms: Cash,Conventional,FHA,VA Loan
Price history
| Date | Event | Price |
|---|---|---|
| 3/1/2024 | Sold | -- |
Source: NTREIS #20413267 Report a problem | ||
| 1/27/2024 | Contingent | $615,000$181/sqft |
Source: NTREIS #20413267 Report a problem | ||
| 10/17/2023 | Price change | $615,000-4.4%$181/sqft |
Source: NTREIS #20413267 Report a problem | ||
| 10/5/2023 | Price change | $643,500-0.2%$190/sqft |
Source: NTREIS #20413267 Report a problem | ||
| 9/2/2023 | Price change | $645,000-5.8%$190/sqft |
Source: NTREIS #20413267 Report a problem | ||
| 8/25/2023 | Listed for sale | $685,000+185.5%$202/sqft |
Source: NTREIS #20413267 Report a problem | ||
| 4/15/2010 | Sold | -- |
Source: Agent Provided Report a problem | ||
| 2/19/2010 | Price change | $239,900-4%$71/sqft |
Source: Specialized Realty Group, Inc. #11315551 Report a problem | ||
| 2/3/2010 | Price change | $249,900-2.8%$74/sqft |
Source: Specialized Realty Group, Inc. #11315551 Report a problem | ||
| 12/13/2009 | Listed for sale | $257,000-9.8%$76/sqft |
Source: Specialized Realty Group, Inc. #11315551 Report a problem | ||
| 7/20/2009 | Sold | -- |
Source: Public Record Report a problem | ||
| 12/6/2008 | Listing removed | $284,900$84/sqft |
Source: RE/MAX DFW Associates #11045934 Report a problem | ||
| 11/7/2008 | Price change | $284,900-3.7%$84/sqft |
Source: RE/MAX DFW Associates #11045934 Report a problem | ||
| 10/10/2008 | Listed for sale | $295,900$87/sqft |
Source: RE/MAX DFW Associates #11045934 Report a problem | ||
Public tax history
| Year | Property taxes | Tax assessment |
|---|---|---|
| 2025 | $8,195 -0.1% | $603,000 +6.1% |
| 2024 | $8,204 +10.4% | $568,401 +10% |
| 2023 | $7,431 -12.4% | $516,728 +10% |
| 2022 | $8,482 +1.8% | $469,753 +10% |
| 2021 | $8,328 +3.4% | $427,048 +5.8% |
| 2020 | $8,055 +3% | $403,490 +4.4% |
| 2019 | $7,820 +0.3% | $386,637 +5.6% |
| 2018 | $7,797 +4.8% | $366,181 +5.6% |
| 2017 | $7,438 | $346,819 +1.8% |
| 2016 | $7,438 +11.6% | $340,703 +8.3% |
| 2015 | $6,662 | $314,458 +6.6% |
| 2014 | $6,662 | $294,974 +9.2% |
| 2013 | $6,662 | $270,080 +1.7% |
| 2012 | -- | $265,493 +1.7% |
| 2011 | -- | $261,114 +6.1% |
| 2010 | -- | $246,000 -13.3% |
| 2009 | -- | $283,784 -2.3% |
| 2007 | $6,860 +5.9% | $290,411 +9.7% |
| 2006 | $6,475 +4.2% | $264,630 +1.8% |
| 2005 | $6,215 | $260,048 -2% |
| 2004 | -- | $265,439 +2.5% |
| 2003 | -- | $258,841 -3.7% |
| 2002 | -- | $268,677 +1.5% |
| 2001 | -- | $264,635 |
Find assessor info on the county website
Neighborhood: 75065
Nearby homes
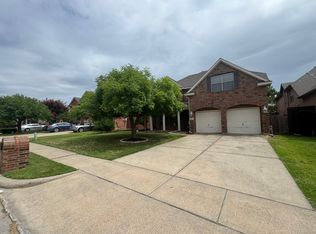
- $538,8004 bd4 ba3k sqft125 Whitney Dr, Hickory Creek, TX 75065Off Market
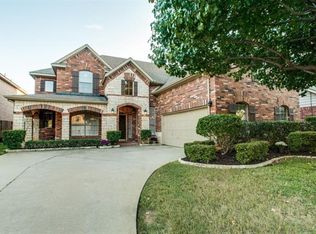
- $584,9004 bd4 ba3.5k sqft129 Whitney Dr, Hickory Creek, TX 75065Off Market
- $579,2004 bd3 ba2.8k sqft123 Whitney Dr, Hickory Creek, TX 75065Off Market
- $524,3004 bd4 ba2.9k sqft131 Whitney Dr, Hickory Creek, TX 75065Off Market
- $557,3004 bd4 ba3.4k sqft106 Lakehill Dr, Hickory Creek, TX 75065Off Market
- $494,2004 bd3 ba3.6k sqft108 Lakehill Dr, Hickory Creek, TX 75065Off Market
- $542,9004 bd4 ba3.6k sqft104 Lakehill Dr, Hickory Creek, TX 75065Off Market
- $--3 bd3 ba2.3k sqft133 Whitney Dr, Hickory Creek, TX 75065Sold
Nearby schools
GreatSchools rating
- 6/10Lake Dallas Elementary SchoolGrades: PK-5Distance: 0.7 mi
- 6/10Lake Dallas Middle SchoolGrades: 6-8Distance: 0.7 mi
- 6/10Lake Dallas High SchoolGrades: 9-12Distance: 1.8 mi
Schools provided by the listing agent
- Elementary: Lake Dallas
- Middle: Lake Dallas
- High: Lake Dallas
- District: Lake Dallas ISD
Source: NTREIS. This data may not be complete. We recommend contacting the local school district to confirm school assignments for this home.
Get a cash offer in 3 minutes
Find out how much your home could sell for in as little as 3 minutes with a no-obligation cash offer.
Estimated market value
$616,900
Get a cash offer in 3 minutes
Find out how much your home could sell for in as little as 3 minutes with a no-obligation cash offer.
Estimated market value
$616,900
- Texas
- Denton County
- Hickory Creek
- 75065
- 127 Whitney Dr
Nearby cities
Nearby zip codes
Other Hickory Creek Topics
