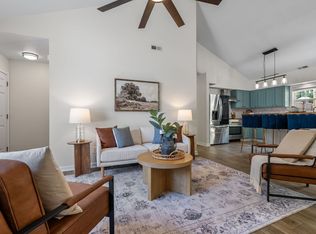
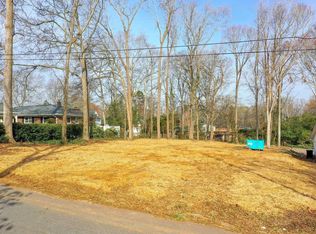
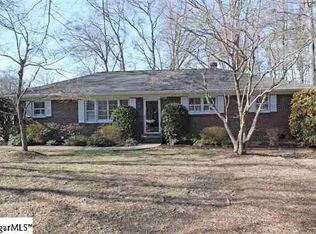
Discover this nearly new from top to bottom all-brick ranch, perfectly situated on a 0.43-acre lot just moments from the heart of downtown Simpsonville, SC. Almost every inch of this home has been thoughtfully updated with quality craftsmanship, modern finishes, and an eye for both comfort and style. Enjoy fresh curb appeal with new sod, windows, shutters, gutters, and a paved circular driveway with matching walkways. The fenced backyard offers privacy and space for entertaining, complete with a generous 18’x26’ deck. A vapor barrier and dehumidifier add peace of mind for long-term maintenance. Step inside to find brand-new sheetrock, fresh paint, LVP flooring, all-new interior and exterior doors, crown molding, and wainscoting. Lighting upgrades throughout to include elegant fixtures, ceiling fans, and recessed can lighting. The chef’s kitchen features custom cabinetry with granite countertops, subway tile backsplash, and stainless steel appliances—including a gas stove, refrigerator, dishwasher and built-in microwave. Brick fireplace has been upgraded with ventless gas logs, perfect for those cold, wintery nights. The primary suite boasts a walk-in closet with a custom closet system and a spa-inspired bathroom with a Toto Japanese toilet, towel warmer, LED vanity mirror, and a custom tile shower with body jets, rain shower head, spray wand, and seating. All major systems are new, including HVAC with ductwork, tankless gas water heater, 200-amp electrical panel with updated wiring and new plumbing. This move-in ready home combines timeless brick construction with the peace of mind of a nearly full renovation—all in a prime location within walking distance or a short golf cart ride to shops, dining, and entertainment in downtown Simpsonville. Several new construction builds right in this area at a cost of $200k plus and higher makes this home a tremendous value for its new owner!
221 days
|
271
|
21
|
Zillow last checked:
Listing updated:
Listed by:
Kate Anderson864-363-3634,
Nest Realty
Source: Greater Greenville AOR,MLS#: 1566059
Loading...
Facts & features
Interior
Bedrooms & bathrooms
Bedrooms: 3
Bathrooms: 2
Full bathrooms: 2
Main level bathrooms: 2
Main level bedrooms: 3
Rooms
Room types: Attic
Primary bedroom
Area: 240
Dimensions: 16 x 15
Bedroom 2
Area: 196
Dimensions: 14 x 14
Bedroom 3
Area: 144
Dimensions: 12 x 12
Primary bathroom
Features: Double Sink, Full Bath, Shower Only, Walk-In Closet(s)
Level: Main
Dining room
Area: 144
Dimensions: 12 x 12
Kitchen
Area: 168
Dimensions: 12 x 14
Living room
Area: 351
Dimensions: 13 x 27
Heating
Electric, Forced Air, Natural Gas
Cooling
Central Air, Electric
Appliances
Included: Dishwasher, Disposal, Free-Standing Gas Range, Refrigerator, Microwave, Gas Water Heater, Tankless Water Heater
Explore the cost of this home by adjusting the details. Changes won't be saved.
Principal & interest
$1,547
Mortgage insurance
$0
Property taxes
$170
Home insurance
$105
HOA fees
$0
Utilities
Not included
All calculations are estimates and provided by Zillow, Inc. for informational purposes only. Actual amounts may vary.
HOA fees may include property taxes on listings classified as Co-Ops. Contact the listing agent and/or owner for fee details.
Mortgage interest rates are dependent on a number of factors, including credit score, down payment, and repayment length. Interest rate data provided by Zillow Group Marketplace, Inc. as of 1/1/1970 from various mortgage lenders with which we have lead or other similar arrangements; the Estimated Payment is an average of those rates.
See how much you could borrow to make a competitive offer.
Source: Greater Greenville AOR. This data may not be complete. We recommend contacting the local school district to confirm school assignments for this home.