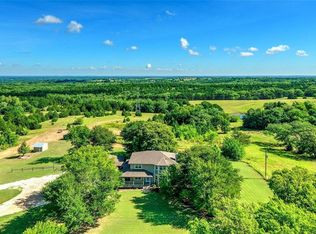
Enter the winding driveway as the row of crepe myrtles ushers you home. So many possibilities on this 39.57 acre ag exempt property with a pond & a 30x50 metal barn. Scenic, serene park like setting with a canopy of cedar, cypress & pecan trees, a gazebo, bridges, & a covered pavilion just begging for a family reunion, outdoor gatherings or a peaceful escape. It feels like home is what you will say as you walk through each room of this well-loved family home. Spacious country kitchen with a large island, abundance of cabinets, double oven, microwave, dishwasher & electric cooktop. Large breakfast room & dining room adjacent to the kitchen offer 2 places for family meals or to entertain. A pellet burning fireplace is the focal point of the large cozy living area. Huge primary bedroom with an ensuite bath & separate sitting area or office space. Enjoy the privacy & serenity of country living a short drive to shopping, dining, & entertainment!
Sold
Price Unknown
127 Wildflower Dr, Sherman, TX 75090
3beds
3,160sqft
Farm, Single Family Residence
Built in 1985
39.57 Acres Lot
$954,900 Zestimate®
$--/sqft
$3,015 Estimated rent
Home value
$954,900
$869,000 - $1.05M
$3,015/mo
Zestimate® history
Owner options
List your home for rent
$3,015/mo
Rent Zestimate®
Find your next renter with Zillow Rental Manager. Plus, with online applications, you can quickly screen prospective tenants – for free.
$3,015/mo
Rent Zestimate®
Refinance and save
Refinancing to a lower rate could help reduce your monthly payments and save thousands over the life of the loan.
Explore your selling options
Work with a Zillow partner agent
Leverage their expertise and Zillow's premium Showcase listings to get your home seen by more buyers.
Get startedList with your own agent
Get your home in front of millions of buyers by listing it on Zillow.
Learn how to do itSell it yourself
Take full control of how buyers see your home on Zillow by listing For Sale by Owner (FSBO).
List your homeWhat's special
Zillow last checked:
Listing updated:
Listed by:
Becky Stillwell 0301666 214-526-5626,
David Griffin & Company 214-526-5626,
David Collier 0294413 214-536-8517,
David Griffin & Company
Bought with:
GLENDA GILLIAM
C-21 DEAN GILBERT, REALTORS
Source: NTREIS,MLS#: 20734774
Facts & features
Interior
Bedrooms & bathrooms
- Bedrooms: 3
- Bathrooms: 3
- Full bathrooms: 2
- 1/2 bathrooms: 1
Primary bedroom
- Features: Ceiling Fan(s), Double Vanity, En Suite Bathroom, Garden Tub/Roman Tub, Jetted Tub, Sitting Area in Primary, Separate Shower, Walk-In Closet(s)
- Level: First
- Dimensions: 14 x 13
Primary bedroom
- Features: Ceiling Fan(s), Sitting Area in Primary
- Level: First
- Dimensions: 11 x 10
Bedroom
- Features: En Suite Bathroom
- Level: First
- Dimensions: 14 x 12
Bedroom
- Features: Ceiling Fan(s), En Suite Bathroom
- Level: First
- Dimensions: 13 x 11
Breakfast room nook
- Features: Ceiling Fan(s), Eat-in Kitchen
- Level: First
- Dimensions: 14 x 9
Dining room
- Level: First
- Dimensions: 13 x 13
Kitchen
- Features: Breakfast Bar, Built-in Features, Eat-in Kitchen, Kitchen Island, Pantry
- Level: First
- Dimensions: 21 x 14
Laundry
- Level: First
- Dimensions: 10 x 7
Living room
- Features: Built-in Features, Ceiling Fan(s), Fireplace
- Level: First
- Dimensions: 27 x 25
Heating
- Central, Electric, Fireplace(s), Pellet Stove, Zoned
Cooling
- Central Air, Electric, Zoned
Appliances
- Included: Double Oven, Dishwasher, Electric Cooktop, Electric Oven, Microwave
- Laundry: Laundry in Utility Room
Features
- Decorative/Designer Lighting Fixtures, Double Vanity, Eat-in Kitchen, Kitchen Island, Vaulted Ceiling(s), Walk-In Closet(s)
- Flooring: Carpet, Tile
- Windows: Bay Window(s), Window Coverings
- Has basement: No
- Number of fireplaces: 1
- Fireplace features: Pellet Stove, Insert
Interior area
- Total interior livable area: 3,160 sqft
Property
Parking
- Total spaces: 2
- Parking features: Circular Driveway, Door-Multi, Driveway, Garage, Garage Door Opener, Gravel, Shared Driveway, Garage Faces Side, Boat, RV Access/Parking
- Attached garage spaces: 2
- Has uncovered spaces: Yes
Accessibility
- Accessibility features: Accessible Entrance
Features
- Levels: One
- Stories: 1
- Patio & porch: Covered
- Exterior features: Fire Pit, Outdoor Living Area
- Pool features: None
Lot
- Size: 39.57 Acres
- Features: Acreage, Agricultural, Pond on Lot, Rolling Slope, Many Trees, Wooded
- Topography: Hill
- Residential vegetation: Crop(s), Partially Wooded
Details
- Additional structures: Gazebo, Other, Barn(s), Stable(s)
- Parcel number: 126268
- On leased land: Yes
- Horses can be raised: Yes
- Horse amenities: Barn
Construction
Type & style
- Home type: SingleFamily
- Architectural style: Traditional,Detached,Farmhouse
- Property subtype: Farm, Single Family Residence
Materials
- Brick
- Foundation: Slab
- Roof: Composition
Condition
- Year built: 1985
Utilities & green energy
- Sewer: Septic Tank
- Water: Rural
- Utilities for property: Septic Available, Separate Meters, Water Available
Community & HOA
Community
- Subdivision: G-0230 Clements M C A-G0230
HOA
- Has HOA: No
Location
- Region: Sherman
Financial & listing details
- Tax assessed value: $728,224
- Annual tax amount: $5,449
- Date on market: 9/20/2024
- Cumulative days on market: 191 days
- Listing terms: Cash,Conventional
Price history
| Date | Event | Price |
|---|---|---|
| 11/7/2024 | Sold | -- |
Source: NTREIS #20734774 Report a problem | ||
| 10/28/2024 | Pending sale | $950,000$301/sqft |
Source: NTREIS #20734774 Report a problem | ||
| 10/13/2024 | Contingent | $950,000$301/sqft |
Source: NTREIS #20734774 Report a problem | ||
| 9/20/2024 | Listed for sale | $950,000$301/sqft |
Source: NTREIS #20734774 Report a problem | ||
| 9/19/2024 | Listing removed | $950,000$301/sqft |
Source: NTREIS #20575695 Report a problem | ||
| 8/23/2024 | Price change | $950,000-4.5%$301/sqft |
Source: NTREIS #20575695 Report a problem | ||
| 8/1/2024 | Price change | $995,000-8.7%$315/sqft |
Source: NTREIS #20575695 Report a problem | ||
| 7/19/2024 | Price change | $1,090,000-4.4%$345/sqft |
Source: NTREIS #20575695 Report a problem | ||
| 7/5/2024 | Price change | $1,140,000-4.2%$361/sqft |
Source: NTREIS #20575695 Report a problem | ||
| 6/14/2024 | Price change | $1,190,000-4%$377/sqft |
Source: NTREIS #20575695 Report a problem | ||
| 5/31/2024 | Price change | $1,240,000-3.9%$392/sqft |
Source: NTREIS #20575695 Report a problem | ||
| 5/10/2024 | Price change | $1,290,000-4.4%$408/sqft |
Source: NTREIS #20575695 Report a problem | ||
| 4/5/2024 | Listed for sale | $1,350,000$427/sqft |
Source: NTREIS #20575695 Report a problem | ||
Public tax history
| Year | Property taxes | Tax assessment |
|---|---|---|
| 2025 | $6,824 | $728,224 -14.7% |
| 2024 | -- | $853,257 +18.5% |
| 2023 | $873 -60.6% | $720,052 +21.5% |
| 2022 | $2,215 -0.5% | $592,657 +27.1% |
| 2021 | $2,226 | $466,287 -0.7% |
| 2020 | -- | $469,353 +6.3% |
| 2019 | $2,230 | $441,723 +61% |
| 2018 | -- | $274,291 +5.6% |
| 2017 | -- | $259,792 -3.2% |
| 2016 | -- | $268,389 +27.6% |
| 2015 | -- | $210,418 +9% |
| 2012 | -- | $193,009 +22.6% |
| 2011 | -- | $157,462 |
Find assessor info on the county website
Neighborhood: 75090
Nearby homes
- $363,300-- bd-- ba1.5k sqft127 Wildflower Dr, Sherman, TX 75090Off Market
- $726,7003 bd3 ba1.9k sqft328 Wildflower Dr, Sherman, TX 75090Off Market
- $473,500-- bd-- ba288 sqft719 Hayes Rd, Sherman, TX 75090Off Market
- $577,800-- bd-- ba2.8k sqft719 Hayes Rd, Sherman, TX 75090Off Market
- $954,500-- bd-- ba1.9k sqftOld Ida Rd, Sherman, TX --Off Market
- $439,100-- bd1 ba1.4k sqft178 Country Hill Cir, Sherman, TX 75090Off Market
- $144,900-- bd-- ba1.2k sqft192 Country Hill Cir, Sherman, TX 75090Off Market
- $204,300-- bd-- ba1.2k sqft192 Country Hill Cir, Sherman, TX 75090Off Market
Nearby schools
GreatSchools rating
- 3/10Tom Bean Elementary SchoolGrades: PK-5Distance: 5.7 mi
- 5/10Tom Bean Middle SchoolGrades: 6-8Distance: 4.9 mi
- 6/10Tom Bean High SchoolGrades: 9-12Distance: 5 mi
Schools provided by the listing agent
- Elementary: Tom Bean
- Middle: Tom Bean
- High: Tom Bean
- District: Tom Bean ISD
Source: NTREIS. This data may not be complete. We recommend contacting the local school district to confirm school assignments for this home.
Get a cash offer in 3 minutes
Find out how much your home could sell for in as little as 3 minutes with a no-obligation cash offer.
Estimated market value
$954,900
Get a cash offer in 3 minutes
Find out how much your home could sell for in as little as 3 minutes with a no-obligation cash offer.
Estimated market value
$954,900
- Texas
- Grayson County
- Sherman
- 75090
- 127 Wildflower Dr
Nearby cities
Nearby zip codes
Other Sherman Topics
