Skip main navigation
Sold for $680,000
  • $680,000

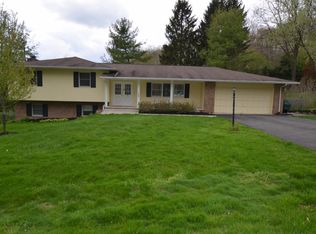
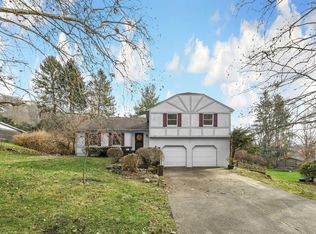
    127 Wildwood Dr, Granville, OH 43023

    4beds
    2,640sqft
    Single Family Residence
    Built in 1975
    0.35 Acres Lot
    $686,700 Zestimate®
    $258/sqft
    $3,065 Estimated rent

    Home value

    $686,700

    $604,000 - $783,000

    $3,065/mo

    Zestimate® history
    Loading
    Loading...

    Owner options

    List your home for rent

    $3,065/mo

    Rent Zestimate®

    Find your next renter with Zillow Rental Manager. Plus, with online applications, you can quickly screen prospective tenants – for free.

    Learn more

    $3,065/mo

    Rent Zestimate®

    Refinance and save

    $4,356/mo

    Est. payment

    Refinancing to a lower rate could help reduce your monthly payments and save thousands over the life of the loan.

    See today's rates

    $4,356/mo

    Est. payment

    Explore your selling options

    Work with a Zillow partner agent

    Leverage their expertise and Zillow's premium Showcase listings to get your home seen by more buyers.

    Get started

    List with your own agent

    Get your home in front of millions of buyers by listing it on Zillow.

    Learn how to do it

    Sell it yourself

    Take full control of how buyers see your home on Zillow by listing For Sale by Owner (FSBO).

    List your home

    What's special

    Invisible fenceStainless hoodBright open-concept layoutIdeal gathering spaceNew garage doorConvenience of second-floor laundryComfortable cohesive flow
    Be settled in before the 4th of July and enjoy one of the best locations in the village! Walk to the midway and concessions, head to the end of the street for the parade route, and take in the fireworks right from your own front yard-an ideal setting for hosting family and friends. Situated directly across from Wildwood Park and just moments from the TJ Evans Trail, this home offers the perfect balance of a peaceful setting with easy access to everything the village has to offer. The beautifully remodeled kitchen and dining area were opened up by removing a wall, creating a bright, open-concept layout that flows seamlessly into two main living areas. The kitchen features a full-height cabinetry wall surrounding the refrigerator, offering incredible storage, along with a gas range, stainless hood, and pot filler faucet. An oversized center island with seating for 4-5+ serves as the focal point and ideal gathering space. Additional highlights include a deep sink with gooseneck faucet, updated lighting and finishes, abundant natural light, and a sliding glass door leading to the outdoor living area. The home offers multiple living/family room spaces with usable square footage and a comfortable, cohesive flow. A cozy living room with fireplace and loft, along with a spacious family room filled with natural light, provides multiple areas to gather and relax. Updates include new hard surface wide plank flooring throughout the main level, second-floor carpet (2022), a new front stoop, and a new garage door. Custom touches like bookshelves and a functional drop zone add both charm and practicality. A versatile main-floor flex room is perfect for a home office, playroom, or craft space. The finished lower level includes built-in shelving, while upstairs offers four bedrooms and the convenience of second-floor laundry. Enjoy private outdoor living space with paver patio. Invisible fence! This home has so much more to offer -this is only the beginning of a

    Zillow last checked:

    Listing updated:

    Listed by:

    Nichole Hankins 614-570-2041,

    Berkshire Hathaway HS Pro Rlty

    Bought with:

    Nichole Hankins, 2003019512

    Berkshire Hathaway HS Pro Rlty

    Source: Columbus and Central Ohio Regional MLS ,MLS#: 226011888MLS Logo

    Facts & features

    Interior

    Bedrooms & bathrooms
    • Bedrooms: 4
    • Bathrooms: 3
    • Full bathrooms: 3
    Heating
    • Forced Air
    Cooling
    • Central Air
    Appliances
    • Included: Dishwasher, Gas Range, Gas Water Heater, Microwave, Refrigerator
    • Laundry: Electric Dryer Hookup
    Features
    • Central Vacuum
    • Flooring: Carpet, Vinyl
    • Basement: Crawl Space,Partial
    • Number of fireplaces: 1
    • Fireplace features: One
    • Common walls with other units/homes: No Common Walls
    Interior area
    • Total structure area: 2,640
    • Total interior livable area: 2,640 sqft

    Property

    Parking
    • Total spaces: 2
    • Parking features: Garage Door Opener, Attached, Side Load
    • Attached garage spaces: 2
    Features
    • Levels: Two
    • Patio & porch: Patio
    • Fencing: Invisible
    Lot
    • Size: 0.35 Acres
    Details
    • Parcel number: 02005535600.000

    Construction

    Type & style
    • Home type: SingleFamily
    • Property subtype: Single Family Residence
    Materials
    • Foundation: Block
    Condition
    • New construction: No
    • Year built: 1975

    Utilities & green energy

    • Sewer: Public Sewer
    • Water: Public

    Community & HOA

    Community
    • Subdivision: Wildwood
    HOA
    • Has HOA: No
    Location
    • Region: Granville

    Financial & listing details

    • Price per square foot: $258/sqft
    • Tax assessed value: $502,200
    • Annual tax amount: $7,968
    • Date on market: 4/14/2026
    • Listing terms: VA Loan,FHA,Conventional

    Price history

    DateEventPrice
    5/13/2026Sold$680,000-6.2%$258/sqft
    Source: Columbus and Central Ohio Regional MLS #226011888 Report a problem
    4/22/2026Contingent$725,000$275/sqft
    Source: Columbus and Central Ohio Regional MLS #226011888 Report a problem
    4/14/2026Listed for sale$725,000+38.1%$275/sqft
    Source: Columbus and Central Ohio Regional MLS #226011888 Report a problem
    5/24/2022Sold$525,000+45%$199/sqft
    Source: Columbus and Central Ohio Regional MLS #222018014 Report a problem
    6/19/2015Sold$362,000-3.5%$137/sqft
    Source: Columbus and Central Ohio Regional MLS #215021687 Report a problem
    8/8/2014Listing removed$375,000$142/sqft
    Source: RE/MAX Consultant Group #214020752 Report a problem
    7/16/2014Price change$375,000-3.1%$142/sqft
    Source: RE/MAX Consultant Group #214020752 Report a problem
    5/1/2014Listed for sale$387,000+26.9%$147/sqft
    Source: RE/MAX Consultant Group #214020752 Report a problem
    9/20/2005Sold$305,000$116/sqft
    Source: Public Record Report a problem

    Public tax history

    YearProperty taxesTax assessment
    2025$7,968 +3.1%$175,770
    2024$7,730 +2.8%$175,770
    2023$7,517 -2.2%$175,770
    2022$7,689 +4.2%--
    2021$7,380 -0.1%--
    2020$7,386 +7.1%--
    2019$6,897 -3.6%--
    2018$7,153 -47.7%--
    2017$13,668 +98%--
    2016$6,903 -0.1%--
    2015$6,908 --
    2014$6,908 -2.2%--
    2013$7,060 +9.2%--
    2012$6,465 -44.8%--
    2011$11,719 +5.7%--
    2010$11,083 $105,840
    2009-- $105,840
    2008$5,821 -0.6%$105,840 +0.5%
    2007$5,857 +1.2%$105,350
    2006$5,788 +0.7%$105,350
    2005$5,745 +23.2%$105,350 +23.2%
    2004$4,663 +1.3%$85,480
    2003$4,605 +14.3%$85,480
    2002$4,028 +6.3%$85,480 +15.6%
    2000$3,789 $73,960
    Find assessor info on the county website

    Neighborhood: 43023

    Nearby schools

    GreatSchools rating
    Get a cash offer in 3 minutes
    Find out how much your home could sell for in as little as 3 minutes with a no-obligation cash offer.
    Estimated market value
    $686,700
    Get a cash offer in 3 minutes
    Find out how much your home could sell for in as little as 3 minutes with a no-obligation cash offer.
    Estimated market value
    $686,700