Skip main navigation
Closed
  • $350,000

    127 Williams Blf, McDonough, GA 30252

    5beds
    2,044sqft
    Single Family Residence, Residential
    Built in 1998
    0.7 Acres Lot
    $336,000 Zestimate®
    $171/sqft
    $2,375 Estimated rent

    Home value

    $336,000

    Estimated sales range

    Not available

    $2,375/mo

    Zestimate® history
    Loading
    Loading...

    Owner options

    List your home for rent

    $2,375/mo

    Rent Zestimate®

    Find your next renter with Zillow Rental Manager. Plus, with online applications, you can quickly screen prospective tenants – for free.

    Learn more

    $2,375/mo

    Rent Zestimate®

    Refinance and save

    $2,154/mo

    Est. payment

    Refinancing to a lower rate could help reduce your monthly payments and save thousands over the life of the loan.

    See today's rates

    $2,154/mo

    Est. payment

    Explore your selling options

    Work with a Zillow partner agent

    Leverage their expertise and Zillow's premium Showcase listings to get your home seen by more buyers.

    Get started

    List with your own agent

    Get your home in front of millions of buyers by listing it on Zillow.

    Learn how to do it

    Sell it yourself

    Take full control of how buyers see your home on Zillow by listing For Sale by Owner (FSBO).

    List your home

    What's special

    Modern vanityGas fireplaceStylish hardwareFreshly painted garageSpacious yardOpen-concept floor planGrand front porch
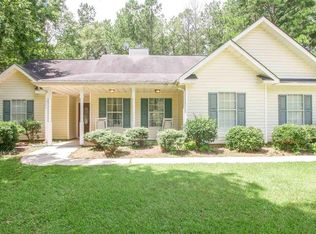
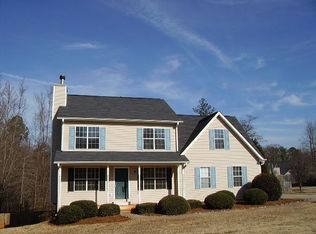
    **0% DOWN PAYMENT WITH A USDA LOAN! USDA Eligible!** Welcome to your exquisitely renovated 5-bedroom, 3-bathroom home in the highly sought-after Williams Bluff community. Here, community charm meets privacy, all without the constraints of an HOA! Set on a sprawling 0.7 acres, this move-in-ready gem offers an abundance of space and modern amenities. As you approach, the grand front porch warmly invites you inside. Step into an open-concept floor plan where the kitchen seamlessly flows into the breakfast area and separate dining room, overlooking a cozy family room bathed in natural light, enhanced by high vaulted ceilings and a welcoming gas fireplace. This thoughtfully remodeled home features fresh interior paint throughout, new luxury vinyl plank (LVP) flooring, mailbox, stylish hardware, freshly painted shutters, and exterior doors. You’ll also find new toilets and updated light fixtures that add a modern touch. The bedrooms are adorned with plush, brand-new carpet and extra-thick padding for ultimate comfort. The oversized master suite is a true retreat, boasting a luxurious bathroom with a brand-new tile shower, a spacious soaking tub, a double sink vanity, modern lighting, and an expansive walk-in closet. Two additional generous bedrooms share a fully renovated bathroom outfitted with a new modern vanity and chic fixtures. The fully finished daylight terrance level, flooded with natural light, includes two oversized bedrooms with a brand-new French door leading to your exclusive backyard. It also features a beautifully renovated oversized tile shower with a niche and bench, along with a modern vanity, black-framed mirror, and updated lighting. A roomy laundry area adds convenience to this level. Don't miss the large storage room/workshop—a dream for any handyman! The roof is only 2 years old & the septic tank was just serviced/pumped in June 2024. Outside, you'll discover a spacious yard bordered by trees, providing ideal privacy and endless opportunities for outdoor entertaining. The brand-new expansive back deck is perfect for savoring your morning coffee or hosting gatherings while soaking in the serene surroundings. Ample parking is available for your boats and vehicles, along with a freshly painted garage featuring updated lighting. Situated in a prime location close to the new Publix shopping center, restaurants, and top-rated Ola schools, this 2,044 sq ft home offers a "like new" feel without the new construction price tag. Schedule your showing today and make this charming retreat your new home!

    Zillow last checked:

    Listing updated:

    Listed by:

    Kaylee Bellamy,

    Atlanta Communities 706-239-9739

    Bought with:

    MYSTI KNOX, 309707

    BHGRE Metro Brokers

    Source: FMLS GA,MLS#: 7470016MLS Logo

    Facts & features

    Interior

    Bedrooms & bathrooms
    • Bedrooms: 5
    • Bathrooms: 3
    • Full bathrooms: 3
    • Main level bathrooms: 2
    • Main level bedrooms: 3
    Rooms
    • Room types: Basement, Other, Workshop
    Primary bedroom
    • Features: Roommate Floor Plan, Oversized Master, Master on Main
    • Level: Roommate Floor Plan, Oversized Master, Master on Main
    Bedroom
    • Features: Roommate Floor Plan, Oversized Master, Master on Main
    Primary bathroom
    • Features: Double Vanity, Soaking Tub, Separate Tub/Shower, Vaulted Ceiling(s)
    Dining room
    • Features: Separate Dining Room, Open Concept
    Kitchen
    • Features: Breakfast Room, Cabinets White, Eat-in Kitchen, Pantry, View to Family Room
    Heating
    • Forced Air, Natural Gas, Central
    Cooling
    • Ceiling Fan(s), Central Air
    Appliances
    • Included: Dishwasher, Gas Range, Microwave
    • Laundry: Common Area, In Hall, Laundry Closet
    Features
    • High Ceilings 10 ft Main, Entrance Foyer 2 Story, High Ceilings 9 ft Lower, Double Vanity, Other, Vaulted Ceiling(s), Walk-In Closet(s)
    • Flooring: Luxury Vinyl, Carpet, Tile
    • Windows: Insulated Windows
    • Basement: Walk-Out Access,Interior Entry,Finished,Full,Finished Bath,Exterior Entry
    • Attic: Pull Down Stairs
    • Number of fireplaces: 1
    • Fireplace features: Gas Starter, Factory Built, Living Room
    • Common walls with other units/homes: No Common Walls
    Interior area
    • Total structure area: 2,044
    • Total interior livable area: 2,044 sqft
    • Finished area above ground: 0
    • Finished area below ground: 0

    Property

    Parking
    • Total spaces: 6
    • Parking features: Attached, Garage Door Opener, Driveway, Garage, Garage Faces Side, Storage
    • Attached garage spaces: 2
    • Has uncovered spaces: Yes
    Accessibility
    • Accessibility features: None
    Features
    • Levels: Two
    • Stories: 2
    • Patio & porch: Deck, Front Porch
    • Exterior features: Private Yard, Rear Stairs, Other
    • Pool features: None
    • Spa features: None
    • Fencing: None
    • Has view: Yes
    • View description: Neighborhood, Other, Trees/Woods
    • Waterfront features: None
    • Body of water: None
    Lot
    • Size: 0.7 Acres
    • Features: Back Yard, Level, Landscaped, Private, Wooded, Front Yard
    Details
    • Additional structures: Workshop
    • Parcel number: 168A01010000
    • Other equipment: None
    • Horse amenities: None

    Construction

    Type & style
    • Home type: SingleFamily
    • Architectural style: Traditional
    • Property subtype: Single Family Residence, Residential
    Materials
    • Vinyl Siding
    • Foundation: Slab
    • Roof: Composition
    Condition
    • Updated/Remodeled
    • New construction: No
    • Year built: 1998

    Utilities & green energy

    • Electric: Other
    • Sewer: Septic Tank
    • Water: Public
    • Utilities for property: Natural Gas Available, Electricity Available, Cable Available, Phone Available
    Green energy
    • Energy efficient items: Windows
    • Energy generation: None

    Community & HOA

    Community
    • Features: Near Schools, Near Shopping
    • Security: Fire Alarm
    • Subdivision: Williams Bluff
    HOA
    • Has HOA: No
    Location
    • Region: Mcdonough

    Financial & listing details

    • Price per square foot: $171/sqft
    • Tax assessed value: $314,100
    • Annual tax amount: $4,647
    • Date on market: 10/24/2024
    • Cumulative days on market: 25 days
    • Listing terms: Cash,Conventional,FHA,VA Loan,USDA Loan
    • Electric utility on property: Yes
    • Road surface type: Other

    Price history

    DateEventPrice
    12/20/2024Sold$350,000-1.4%$171/sqft
    Source: FMLS GA #7470016 Report a problem
    11/24/2024Pending sale$355,000$174/sqft
    Source: FMLS GA #7470016 Report a problem
    10/24/2024Listed for sale$355,000+109.9%$174/sqft
    Source: FMLS GA #7470016 Report a problem
    5/16/2024Sold$169,112+6.6%$83/sqft
    Source: Public Record Report a problem
    1/26/2017Sold$158,700-0.8%$78/sqft
    Source: Public Record Report a problem
    12/14/2016Pending sale$159,900$78/sqft
    Source: KELLER WILLIAMS RLTY ATL. PART #8087828 Report a problem
    10/22/2016Listed for sale$159,900-1.8%$78/sqft
    Source: KELLER WILLIAMS RLTY ATL. PART #8087828 Report a problem
    8/19/2016Listing removed$162,900$80/sqft
    Source: Keller Williams - Atlanta - Stockbridge #8023895 Report a problem
    6/24/2016Listed for sale$162,900+127.8%$80/sqft
    Source: KELLER WILLIAMS RLTY ATL. PART #8023895 Report a problem
    4/24/2012Sold$71,500+2.1%$35/sqft
    Source: Public Record Report a problem
    3/14/2012Listed for sale$70,000+12.2%$34/sqft
    Source: foreclosure.com Report a problem
    11/1/2011Sold$62,400-55.7%$31/sqft
    Source: Public Record Report a problem
    8/7/2009Sold$141,000-15%$69/sqft
    Source: Public Record Report a problem
    11/22/2008Listing removed$165,900$81/sqft
    Source: Postlets #2458631 Report a problem
    7/22/2008Listed for sale$165,900+20.2%$81/sqft
    Source: SecondSpace #737172 Report a problem
    6/28/2001Sold$138,000+15.1%$68/sqft
    Source: Public Record Report a problem
    11/6/1998Sold$119,900$59/sqft
    Source: Public Record Report a problem

    Public tax history

    YearProperty taxesTax assessment
    2025$4,577 -3%$125,640 +7.8%
    2024$4,718 +1.5%$116,600 -2%
    2023$4,647 +28%$118,920 +28.6%
    2022$3,631 +14.8%$92,440 +15.2%
    2021$3,163 +9.3%$80,240 +9.6%
    2020$2,893 +6.6%$73,200 +6.8%
    2019$2,715 +13.4%$68,560 +13.9%
    2018$2,395 +27.1%$60,200 +4.4%
    2016$1,884 +6.8%$57,640 +6.4%
    2015$1,764 +3%$54,160 +3.1%
    2014$1,713 $52,520
    2013-- --
    2012-- --
    2011-- --
    2010-- --
    2009-- --
    2008$1,770 -1%--
    2007$1,788 +6.6%$60,120
    2005$1,677 $60,120 +3.3%
    2004$1,677 +7.7%$58,200 +5.8%
    2003$1,557 -17.6%$55,000 +4.6%
    2002$1,890 +29.2%$52,600 +1.2%
    2001$1,463 -8.8%$52,000 +3%
    2000$1,603 $50,480
    Find assessor info on the county website

    Neighborhood: 30252

    Nearby schools

    GreatSchools rating
    Schools provided by the listing agent
    • Elementary: New Hope - Henry
    • Middle: Ola
    • High: Ola

    Source: FMLS GA. This data may not be complete. We recommend contacting the local school district to confirm school assignments for this home.

    Get a cash offer in 3 minutes
    Find out how much your home could sell for in as little as 3 minutes with a no-obligation cash offer.
    Estimated market value
    $336,000
    Get a cash offer in 3 minutes
    Find out how much your home could sell for in as little as 3 minutes with a no-obligation cash offer.
    Estimated market value
    $336,000