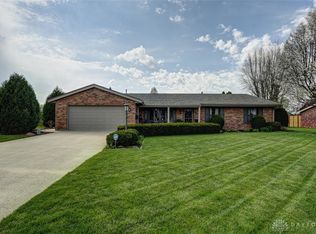
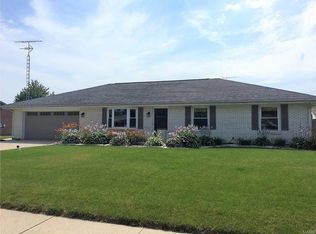
Completely remodeled home located in a quiet residential neighborhood of Greenville, Ohio within a few minutes walking distance of new school. Exterior is Architectural Stoneface and stucco with a 2 car garage, wooden deck & cement patio, storage shed, new seeded yard and landscaping. Interior has entry foyer with laminate wood flooring. The spacious living room (13’ x 23.5’) has vaulted ceiling; large stone gas fireplace expanding to the peak of the vaulted ceiling and wall to wall carpeting. The dining room (11’ x 15’) has laminate wood flooring and hinged patio doors leading to the deck. The kitchen forms the heart of the home with beautiful new white kitchen cabinets with quartz countertops, laminate wood flooring, a double cavity sink with a single spray-faucet, garbage disposal and dishwasher; eat-at attached bar, large wall pantry, storage closet and a breakfast nook. Utility room with hook up for washer and dryer. The Master Bedroom (11.4’ x 16’) is located downstairs with his/her closets, wall to wall carpeting; master bathroom adjacent with tub/shower and tile flooring. The spacious upstairs of the home has 3 bedrooms, plus large 18.6 x 19.4 bonus room, computer room and fully remodeled bathroom with tiled shower and wall storage cabinet. The upstairs has new wall to wall carpeting. The home has forced air heat and central air conditioning and attached two car garage with additional storage space.
This property is not currently displayed as for sale or rent on Zillow. This may be different from what's on other websites or public sources.