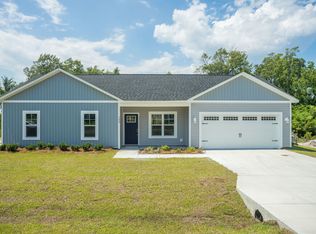
Welcome to 127 Willowbrook, a stunning 3 bedroom, 2 bathroom home that has been constructed to perfection. This to be built home features smooth finished ceilings, fresh paint throughout, brushed nickel door hinges/knobs, bath hardware, and light fixtures. Every detail has been meticulously planned, from the semi-gloss white trim paint, to the digital HVAC thermostat, CAT5 phone jacks, and coaxial cable jacks throughout the house. This home also includes upgraded trim package and cottage planking trim, five-pane interior doors, low maintenance vinyl siding, 30-year architectural asphalt shingles, energy efficient windows, decorative entry doors with deadbolt, and a bonus room perfect for entertaining. Imagine yourself living in this immaculate home in a comfortable quiet, neighborhood. Welcome home!
Sold for $355,000
$355,000
127 Willowbrook Drive, Minnesott Beach, NC 28510
3beds
2,047sqft
Single Family Residence
Built in 2023
0.46 Acres Lot
$397,100 Zestimate®
$173/sqft
$2,678 Estimated rent
Home value
$397,100
$377,000 - $417,000
$2,678/mo
Zestimate® history
Owner options
List your home for rent
$2,678/mo
Rent Zestimate®
Find your next renter with Zillow Rental Manager. Plus, with online applications, you can quickly screen prospective tenants – for free.
$2,678/mo
Rent Zestimate®
Refinance and save
$2,103/mo
Est. payment
Refinancing to a lower rate could help reduce your monthly payments and save thousands over the life of the loan.
$2,103/mo
Est. payment
Explore your selling options
Work with a Zillow partner agent
Leverage their expertise and Zillow's premium Showcase listings to get your home seen by more buyers.
Get startedList with your own agent
Get your home in front of millions of buyers by listing it on Zillow.
Learn how to do itSell it yourself
Take full control of how buyers see your home on Zillow by listing For Sale by Owner (FSBO).
List your homeWhat's special
Fresh paint throughoutLow maintenance vinyl sidingImmaculate homeComfortable quietSmooth finished ceilingsLight fixturesFive-pane interior doors
Zillow last checked:
Listing updated:
Listed by:
Beth Frazer beth@bethfrazer.com,
Beth Frazer & Associates, Inc.
Bought with:
Beth Frazer, 206845
Keller Williams Realty
Source: Hive MLS,MLS#: 100370612 Originating MLS: Neuse River Region Association of Realtors
Originating MLS: Neuse River Region Association of RealtorsFacts & features
Interior
Bedrooms & bathrooms
- Bedrooms: 3
- Bathrooms: 2
- Full bathrooms: 2
Rooms
- Room types: Master Bedroom, Bedroom 1, Bedroom 2, Living Room, Dining Room, Kitchen, Laundry, Bonus Room
Heating
- Heat Pump, Electric
Cooling
- Central Air
Features
- Master Downstairs, Walk-in Closet(s), Entrance Foyer, Ceiling Fan(s), Pantry, Walk-In Closet(s)
Interior area
- Total structure area: 2,047
- Total interior livable area: 2,047 sqft
Property
Parking
- Total spaces: 2
- Parking features: Covered, Concrete, Off Street
Features
- Levels: One,Two
- Stories: 1
- Patio & porch: Covered, Porch
- Pool features: None
- Fencing: None
- Waterfront features: None
Lot
- Size: 0.46 Acres
- Dimensions: 100 x 199.5 x 100 x 199.5
Details
- Parcel number: F09426
- Zoning: Residential
- Special conditions: Standard
Construction
Type & style
- Home type: SingleFamily
- Property subtype: Single Family Residence
Materials
- Vinyl Siding
- Foundation: Slab
- Roof: Architectural Shingle
Condition
- New construction: Yes
- Year built: 2023
Utilities & green energy
- Sewer: Septic Tank
- Water: Well
Community & HOA
Community
- Subdivision: Indian Lakes
HOA
- Has HOA: No
- Amenities included: None
Location
- Region: Arapahoe
Financial & listing details
- Price per square foot: $173/sqft
- Tax assessed value: $17,786
- Annual tax amount: $137
- Date on market: 8/12/2025
- Cumulative days on market: 66 days
- Listing agreement: Exclusive Right To Sell
- Listing terms: Construction to Perm.,Cash
Price history
| Date | Event | Price |
|---|---|---|
| 4/17/2024 | Sold | $355,000+1.7%$173/sqft |
Source:  Hive MLS #100370612 Report a problem Hive MLS #100370612 Report a problem | ||
| 4/28/2023 | Pending sale | $349,000$170/sqft |
Source: Hive MLS #100370612 Report a problem | ||
| 2/22/2023 | Listed for sale | $349,000$170/sqft |
Source: Hive MLS #100370612 Report a problem | ||
Public tax history
| Year | Property taxes | Tax assessment |
|---|---|---|
| 2025 | $1,826 +1175.3% | $226,822 +1175.3% |
| 2024 | $143 +2.5% | $17,786 |
| 2023 | $140 +1.3% | $17,786 |
| 2022 | $138 | $17,786 |
| 2021 | $138 | $17,786 |
| 2020 | $138 +77.8% | $17,786 +77.9% |
| 2019 | $78 | $10,000 |
| 2018 | $78 | -- |
| 2017 | $78 -2.5% | -- |
| 2016 | $80 +1% | -- |
| 2015 | $79 | $10,000 |
| 2014 | $79 | $10,000 |
Find assessor info on the county website
Neighborhood: 28510
Nearby homes
- $20,0003 bd2 ba1.5k sqft147 Willowbrook Dr, Arapahoe, NC 28510Sold
- $--0.459 Acres147 Willowbrook Dr LOT 7, Arapahoe, NC 28510Off Market
- $468,4003 bd2 ba2k sqft109 Willowbrook Dr, Minnesott Beach, NC 28510Off Market
- $25,0000.46 Acres91 Willowbrook Dr LOT 4, Arapahoe, NC 28510Sold
- $17,7860.459 Acres165 Willowbrook Dr, Arapahoe, NC 28510Off Market
- $29,6410.941 AcresWillowbrook Dr, Minnesott beach, NC 28510Off Market
- $331,9003 bd2 ba1.7k sqft187 Willowbrook Dr, Minnesott Beach, NC 28510Off Market
- $452,9003 bd2 ba2.4k sqft158 Willowbrook Dr, Arapahoe, NC 28510Off Market
Nearby schools
GreatSchools rating
- 6/10Pamlico County Primary SchoolGrades: PK-3Distance: 10.9 mi
- 8/10Pamlico County Middle SchoolGrades: 6-8Distance: 11.3 mi
- 6/10Pamlico County High SchoolGrades: 9-12Distance: 11.2 mi
Get a cash offer in 3 minutes
Find out how much your home could sell for in as little as 3 minutes with a no-obligation cash offer.
Estimated market value
$397,100
Get a cash offer in 3 minutes
Find out how much your home could sell for in as little as 3 minutes with a no-obligation cash offer.
Estimated market value
$397,100
- North Carolina
- Pamlico County
- Minnesott Beach
- 28510
- 127 Willowbrook Drive
Nearby cities
Nearby zip codes
Other Minnesott Beach Topics
