Discover unparalleled mountain luxury at this exceptional Peak 8 retreat, where $1M in upgrades have elevated this home to a masterpiece of modern alpine living. With Nordic ski trails just steps from your back door and a prime location between Main Street and the Breckenridge Ski Area, this property offers both convenience and exclusivity. The kitchen has been completely reimagined with top-tier Wolf/SubZero appliances, impressive 154” kitchen island for entertaining and culinary creations with a custom Raw Urth vent hood and a stunning, one-of-a-kind tile mosaic behind the stove. Enjoy the cozy, real wood-burning fireplace in the living room showcasing the new walnut floors throughout the home and a custom-built staircase featuring iron spindles. The primary suite and the three upstairs bedrooms have been upgraded with air conditioning for year-round comfort. All bathrooms have been fully remodeled with exquisite finishes. Downstairs, enjoy the remodeled 12-seat movie theater, along with a spacious recreation/game room perfect for entertaining. Additional features include an elevator, spacious 7-car heated garage, new high-efficiency boiler, new gutters, plentiful storage, and a brand-new hot tub for après-ski relaxation. Nestled on Peak 8, this home combines sophistication and functionality, offering direct access to world-class skiing, breathtaking trails, and the charm of downtown Breckenridge. Don’t miss your chance to own this extraordinary property!
Sold for $5,000,000
$5,000,000
127 Windwood Circle, Breckenridge, CO 80424
5beds
8,414sqft
Single Family Residence
Built in 2008
0.45 Acres Lot
$4,948,800 Zestimate®
$594/sqft
$7,252 Estimated rent
Home value
$4,948,800
$4.45M - $5.49M
$7,252/mo
Zestimate® history
Owner options
List your home for rent
$7,252/mo
Rent Zestimate®
Find your next renter with Zillow Rental Manager. Plus, with online applications, you can quickly screen prospective tenants – for free.
$7,252/mo
Rent Zestimate®
Refinance and save
$22,430/mo
Est. payment
Refinancing to a lower rate could help reduce your monthly payments and save thousands over the life of the loan.
$22,430/mo
Est. payment
Explore your selling options
Work with a Zillow partner agent
Leverage their expertise and Zillow's premium Showcase listings to get your home seen by more buyers.
Get startedList with your own agent
Get your home in front of millions of buyers by listing it on Zillow.
Learn how to do itSell it yourself
Take full control of how buyers see your home on Zillow by listing For Sale by Owner (FSBO).
List your homeWhat's special
New guttersBreathtaking trails
Zillow last checked:
Listing updated:
Listed by:
Aniela Wasmanski (970)453-0550,
LIV Sotheby's I.R.
Bought with:
Deborah Clawson, FA100065708
LIV Sotheby's I.R.
Source: Altitude Realtors,MLS#: S1065881 Originating MLS: Summit Association of Realtors
Originating MLS: Summit Association of RealtorsFacts & features
Interior
Bedrooms & bathrooms
- Bedrooms: 5
- Bathrooms: 6
- Full bathrooms: 4
- 3/4 bathrooms: 1
- 1/2 bathrooms: 1
Heating
- Natural Gas, Radiant, Wood
Cooling
- 1 Unit
Appliances
- Included: Bar Fridge, Built-In Oven, Dishwasher, Freezer, Disposal, Gas Range, Microwave, Refrigerator, Range Hood, Wine Cooler, Water Purifier, Dryer, Washer
Features
- Built-in Features, Breakfast Area, Ceiling Fan(s), Entrance Foyer, Elevator, Five Piece Bathroom, Fireplace, High Ceilings, High Speed Internet, Hot Tub/Spa, Jack and Jill Bath, Kitchen Island, Main Level Primary, Primary Suite, Pantry, Sound System, Smoke Free, Smart Light(s), Smart Thermostat, Cable TV, Utility Sink
- Flooring: Stone, Tile, Wood
- Basement: Finished,Sump Pump
- Number of fireplaces: 4
- Fireplace features: Gas, Wood Burning
Interior area
- Total interior livable area: 8,414 sqft
Property
Parking
- Parking features: Attached, Garage, Heated Garage, Three or more Spaces, See Remarks, Tandem
- Has garage: Yes
Features
- Levels: Three Or More
- Has view: Yes
- View description: Mountain(s), Ski Area
Lot
- Size: 0.45 Acres
- Features: Ski In /Ski Out, See Remarks
Details
- Parcel number: 6502018
- Zoning description: Single Family
Construction
Type & style
- Home type: SingleFamily
- Architectural style: Contemporary/Modern
- Property subtype: Single Family Residence
Materials
- Wood Frame
- Roof: Asphalt
Condition
- Resale
- Year built: 2008
Utilities & green energy
- Sewer: Connected, Public Sewer
- Water: Public
- Utilities for property: Electricity Available, Natural Gas Available, High Speed Internet Available, Sewer Available, Snow Removal, Trash Collection, Water Available, Cable Available, Sewer Connected
Community & HOA
Community
- Features: Golf, Trails/Paths, Public Transportation
- Subdivision: Penn Lode Subdivision
HOA
- Has HOA: No
Location
- Region: Breckenridge
Financial & listing details
- Price per square foot: $594/sqft
- Tax assessed value: $5,708,500
- Annual tax amount: $19,292
- Date on market: 1/15/2026
- Exclusions: No
- Road surface type: Paved
Price history
| Date | Event | Price |
|---|---|---|
| 4/30/2026 | Sold | $5,000,000-9.1%$594/sqft |
Source:  Altitude Realtors #S1065881 Report a problem Altitude Realtors #S1065881 Report a problem | ||
| 3/27/2026 | Pending sale | $5,500,000$654/sqft |
Source: Altitude Realtors #S1065881 Report a problem | ||
| 1/15/2026 | Listed for sale | $5,500,000$654/sqft |
Source: Altitude Realtors #S1065881 Report a problem | ||
| 12/23/2025 | Listing removed | $5,500,000$654/sqft |
Source: Altitude Realtors #S1055629 Report a problem | ||
| 11/18/2025 | Listed for sale | $5,500,000$654/sqft |
Source: Altitude Realtors #S1055629 Report a problem | ||
| 11/15/2025 | Pending sale | $5,500,000$654/sqft |
Source: Altitude Realtors #S1055629 Report a problem | ||
| 9/26/2025 | Price change | $5,500,000-6.8%$654/sqft |
Source: Altitude Realtors #S1055629 Report a problem | ||
| 7/21/2025 | Price change | $5,900,000-9.2%$701/sqft |
Source: Altitude Realtors #S1055629 Report a problem | ||
| 6/30/2025 | Price change | $6,500,000-6.5%$773/sqft |
Source: Altitude Realtors #S1055629 Report a problem | ||
| 5/30/2025 | Price change | $6,950,000-7.3%$826/sqft |
Source: Altitude Realtors #S1055629 Report a problem | ||
| 2/28/2025 | Price change | $7,500,000-5.1%$891/sqft |
Source: Altitude Realtors #S1055629 Report a problem | ||
| 12/23/2024 | Listed for sale | $7,900,000+88.1%$939/sqft |
Source: Altitude Realtors #S1055629 Report a problem | ||
| 6/25/2021 | Sold | $4,200,000+630.4%$499/sqft |
Source: Altitude Realtors #S1021110 Report a problem | ||
| 9/20/2006 | Sold | $575,000$68/sqft |
Source: Public Record Report a problem | ||
Public tax history
| Year | Property taxes | Tax assessment |
|---|---|---|
| 2025 | $19,292 -1.6% | $356,781 -2.2% |
| 2024 | $19,599 +14.8% | $364,869 -1% |
| 2023 | $17,069 -1.9% | $368,408 +24.4% |
| 2022 | $17,400 +17.2% | $296,188 -2.8% |
| 2021 | $14,841 +1.3% | $304,712 +18.1% |
| 2019 | $14,648 -98.7% | $257,934 +22.4% |
| 2017 | $1,119,205 +9753.2% | $210,758 +2.9% |
| 2016 | $11,359 +1.5% | $204,794 |
| 2015 | $11,192 +3% | $204,794 +10.4% |
| 2014 | $10,866 +9.1% | $185,425 |
| 2013 | $9,958 | $185,425 -0.9% |
| 2012 | -- | $187,037 |
| 2011 | -- | $187,037 -2.4% |
| 2010 | -- | $191,642 |
Find assessor info on the county website
Neighborhood: 80424
Nearby homes
- $4,521,6007 bd3 ba4.6k sqft125 Windwood Cir, Dillon, CO 80435Off Market
- $4,608,2006 bd4 ba4k sqft129 Windwood Cir, Breckenridge, CO 80424Off Market
- $5,784,6006 bd5 ba5.5k sqft125 Windwood Circle, Breckenridge, CO 80424Off Market
- $2,378,1004 bd4 ba3k sqft128 Windwood Cir, Breckenridge, CO 80424Off Market
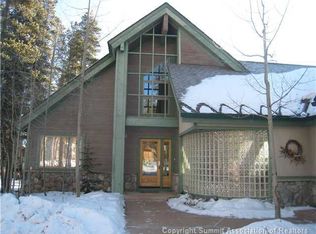
- $2,572,1004 bd2 ba2.9k sqft130 Windwood Cir, Silverthorne, CO 80424Off Market
- $2,533,8004 bd3 ba3.1k sqft126 Windwood Cir, Silverthorne, CO 80498Off Market
- $3,664,3004 bd2 ba3.9k sqft132 Windwood Cir, Silverthorne, CO 80498Off Market
- $6,897,8006 bd10 ba7.7k sqft131 Windwood Cir, Breckenridge, CO 80424Off Market
Nearby schools
GreatSchools rating
- 7/10Upper Blue Elementary SchoolGrades: PK-5Distance: 1.1 mi
- 4/10Summit Middle SchoolGrades: 6-8Distance: 7 mi
- 5/10Summit High SchoolGrades: 9-12Distance: 5.5 mi
Sell for more on Zillow
Get a Zillow Showcase℠ listing at no additional cost and you could sell for .
$4,948,800
2% more
+$98,976
With Zillow Showcase(estimated)
$5,047,776
- Colorado
- Summit County
- Breckenridge
- 80424
- 127 Windwood Circle
Nearby cities
Nearby neighborhoods
Nearby zip codes
Other Breckenridge Topics
