Discover unparalleled modern elegance in this newly renovated and meticulously upgraded home, offering a unique layout that enhances both style and functionality. The heart of the home—the kitchen—has been transformed with a comprehensive remodel featuring state-of-the-art appliances, including a new fridge, dishwasher, stove, and microwave. Sleek quartz countertops, custom cabinetry, and an added pantry and kitchen island complete this culinary haven. Throughout the residence, new luxury vinyl plank flooring flows seamlessly, complemented by fresh paint on all doors and walls. The attention to detail is evident in every corner, with motion sensors installed on multiple exterior doors and an electrical system overhaul ensuring safety and convenience. Outside, the property shines with a new roof, updated gutters, and a freshly painted exterior completed in late 2023. The home’s unique features are matched by its contemporary updates, reflecting a perfect blend of comfort and modern sophistication. For a comprehensive overview of the extensive renovations, including additional upgrades not mentioned here, please refer to the detailed 6-page supplement provided. A few things to note that the HOA covers are lawn care, shrubs/Bushes trim once a year, leaf Removal, snow removal, gutter cleaning once a year, exterior paint every 7 years, roof replacement, driveway replacement, community Pool, and more. Don't miss out on this one, schedule your showing today!
Sold
Price Unknown
127 Woodbridge Ln, Kansas City, MO 64145
3beds
2,200sqft
Single Family Residence
Built in 1977
3,001 Square Feet Lot
$343,300 Zestimate®
$--/sqft
$2,314 Estimated rent
Home value
$343,300
$326,000 - $360,000
$2,314/mo
Zestimate® history
Owner options
List your home for rent
$2,314/mo
Rent Zestimate®
Find your next renter with Zillow Rental Manager. Plus, with online applications, you can quickly screen prospective tenants – for free.
$2,314/mo
Rent Zestimate®
Refinance and save
$254/mo
Est. payment
Refinancing to a lower rate could help reduce your monthly payments and save thousands over the life of the loan.
$254/mo
Est. payment
Explore your selling options
Work with a Zillow partner agent
Leverage their expertise and Zillow's premium Showcase listings to get your home seen by more buyers.
Get startedList with your own agent
Get your home in front of millions of buyers by listing it on Zillow.
Learn how to do itSell it yourself
Take full control of how buyers see your home on Zillow by listing For Sale by Owner (FSBO).
List your homeWhat's special
Zillow last checked:
Listing updated:
Listed by:
Hern Group 800-274-5951,
Keller Williams Platinum Prtnr,
Michael Hern 816-529-4949,
Keller Williams Platinum Prtnr
Bought with:
Jesse Anderson, 00242220
KW Diamond Partners
Source: Heartland MLS as distributed by MLS GRID,MLS#: 2510340
Facts & features
Interior
Bedrooms & bathrooms
- Bedrooms: 3
- Bathrooms: 3
- Full bathrooms: 2
- 1/2 bathrooms: 1
Primary bedroom
- Features: All Carpet
- Level: First
- Area: 238
- Dimensions: 14 x 17
Bedroom 2
- Features: All Carpet
- Level: First
- Area: 196
- Dimensions: 14 x 14
Dining room
- Level: First
- Area: 132
- Dimensions: 11 x 11
Family room
- Level: Lower
- Area: 260
- Dimensions: 20 x 13
Kitchen
- Level: First
- Area: 99
- Dimensions: 11 x 9
Laundry
- Level: First
- Area: 63
- Dimensions: 9 x 7
Living room
- Features: Built-in Features, Carpet, Ceiling Fan(s), Fireplace
- Level: First
- Area: 294
- Dimensions: 14 x 21
Heating
- Forced Air
Cooling
- Attic Fan, Electric
Appliances
- Laundry: Laundry Room, Main Level
Features
- Flooring: Carpet, Vinyl
- Doors: Storm Door(s)
- Basement: Finished,Full,Walk-Out Access
- Number of fireplaces: 1
- Fireplace features: Living Room
Interior area
- Total structure area: 2,200
- Total interior livable area: 2,200 sqft
- Finished area above ground: 1,408
- Finished area below ground: 792
Property
Parking
- Total spaces: 2
- Parking features: Attached, Garage Door Opener
- Attached garage spaces: 2
Features
- Patio & porch: Deck
Lot
- Size: 3,001 Square Feet
- Features: Zero Lot Line
Details
- Parcel number: 65830045000000000
Construction
Type & style
- Home type: SingleFamily
- Architectural style: Traditional
- Property subtype: Single Family Residence
Materials
- Brick/Mortar
- Roof: Composition
Condition
- Year built: 1977
Utilities & green energy
- Sewer: Public Sewer
- Water: Public
Community & HOA
Community
- Subdivision: Woodbridge
HOA
- Has HOA: Yes
- Services included: Maintenance Grounds, Management, Roof Replace, Snow Removal, Street
- HOA fee: $254 monthly
- HOA name: Young Management Group
Location
- Region: Kansas City
Financial & listing details
- Tax assessed value: $212,270
- Annual tax amount: $2,923
- Date on market: 9/16/2024
- Listing terms: Cash,Conventional,FHA,VA Loan
- Ownership: Private
Price history
| Date | Event | Price |
|---|---|---|
| 9/30/2024 | Sold | -- |
Source:  Heartland MLS as distributed by MLS GRID #2510340 Report a problem Heartland MLS as distributed by MLS GRID #2510340 Report a problem | ||
| 9/19/2024 | Contingent | $325,000$148/sqft |
Source: Heartland MLS as distributed by MLS GRID #2510340 Report a problem | ||
| 9/16/2024 | Listed for sale | $325,000-4.4%$148/sqft |
Source: Heartland MLS as distributed by MLS GRID #2510340 Report a problem | ||
| 9/15/2024 | Listing removed | $340,000$155/sqft |
Source: Heartland MLS as distributed by MLS GRID #2509150 Report a problem | ||
| 9/13/2024 | Listed for sale | $340,000+70%$155/sqft |
Source: Heartland MLS as distributed by MLS GRID #2509150 Report a problem | ||
| 8/13/2021 | Sold | -- |
Source: Heartland MLS as distributed by MLS GRID #2328245 Report a problem | ||
| 7/13/2021 | Pending sale | $200,000$91/sqft |
Source:  RE/MAX of Kansas-Missouri #2328245 Report a problem RE/MAX of Kansas-Missouri #2328245 Report a problem | ||
| 7/13/2021 | Contingent | $200,000$91/sqft |
Source: Heartland MLS as distributed by MLS GRID #2328245 Report a problem | ||
| 7/6/2021 | Listed for sale | $200,000$91/sqft |
Source: Heartland MLS as distributed by MLS GRID #2328245 Report a problem | ||
| 7/5/2021 | Contingent | $200,000$91/sqft |
Source: Heartland MLS as distributed by MLS GRID #2328245 Report a problem | ||
| 7/5/2021 | Listed for sale | $200,000$91/sqft |
Source: Heartland MLS as distributed by MLS GRID #2328245 Report a problem | ||
| 7/4/2021 | Pending sale | $200,000$91/sqft |
Source: RE/MAX of Kansas-Missouri #2328245 Report a problem | ||
| 7/4/2021 | Contingent | $200,000$91/sqft |
Source: Heartland MLS as distributed by MLS GRID #2328245 Report a problem | ||
| 6/30/2021 | Listed for sale | $200,000$91/sqft |
Source: Heartland MLS as distributed by MLS GRID #2328245 Report a problem | ||
Public tax history
| Year | Property taxes | Tax assessment |
|---|---|---|
| 2025 | $3,388 +13.8% | $40,332 +15% |
| 2024 | $2,977 +1.8% | $35,073 |
| 2023 | $2,923 -7.5% | $35,073 -0.2% |
| 2022 | $3,160 +0% | $35,150 |
| 2021 | $3,160 +21.5% | $35,150 +14.9% |
| 2020 | $2,601 +4.8% | $30,594 |
| 2019 | $2,481 | $30,594 +8.5% |
| 2018 | $2,481 -0.5% | $28,185 |
| 2017 | $2,495 +8.1% | $28,185 +5.5% |
| 2016 | $2,308 +0.1% | $26,725 +2% |
| 2014 | $2,306 -2.5% | $26,201 |
| 2013 | $2,366 +0.4% | $26,201 -1.2% |
| 2012 | $2,355 +0.1% | $26,532 |
| 2011 | $2,353 +1.9% | $26,532 |
| 2010 | $2,309 -2.9% | $26,532 |
| 2009 | $2,377 +2.1% | $26,532 -5% |
| 2008 | $2,327 +2.3% | $27,928 |
| 2007 | $2,275 +0% | $27,928 +3% |
| 2006 | $2,274 +10.5% | $27,115 |
| 2005 | $2,058 +4.2% | $27,115 +9% |
| 2004 | $1,975 +3.7% | $24,876 |
| 2003 | $1,904 +0.2% | $24,876 +8% |
| 2002 | $1,899 +19% | $23,033 |
| 2001 | $1,597 | $23,033 |
Find assessor info on the county website
Neighborhood: Woodbridge
Nearby homes
- $236,0002 bd2 ba1.2k sqft133 Woodbridge Ln, Kansas City, MO 64145Off Market

- $10-- bd-- ba-- sqft133 Woodbridge Ln, Kansas City, MO 64145Off Market
- $296,8002 bd-- ba1.2k sqft129 Woodbridge Ln, Kansas City, MO 64145Off Market
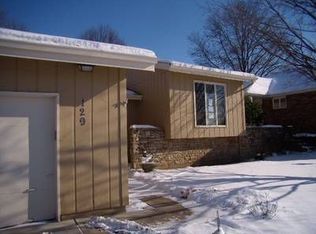
- $230,0002 bd2 ba1.5k sqft147 Woodbridge Ln, Kansas City, MO 64145Off Market
- $274,7003 bd2 ba1.2k sqft125 Woodbridge Ln, Kansas City, MO 64145Off Market
- $258,2002 bd2 ba1.3k sqft145 Woodbridge Ln, Kansas City, MO 64145Off Market
- $353,0003 bd3 ba2.5k sqft131 Woodbridge Ln, Kansas City, MO 64145Off Market
- $243,1002 bd2 ba1.2k sqft123 Woodbridge Ln, Kansas City, MO 64145Off Market
Nearby schools
GreatSchools rating
- 3/10Martin City Elementary SchoolGrades: K-8Distance: 0.5 mi
- 2/10Grandview Sr. High SchoolGrades: 9-12Distance: 4.3 mi
Schools provided by the listing agent
- Elementary: Martin City
- Middle: Martin City
- High: Grandview
Source: Heartland MLS as distributed by MLS GRID. This data may not be complete. We recommend contacting the local school district to confirm school assignments for this home.
Get a cash offer in 3 minutes
Find out how much your home could sell for in as little as 3 minutes with a no-obligation cash offer.
Estimated market value
$343,300
Get a cash offer in 3 minutes
Find out how much your home could sell for in as little as 3 minutes with a no-obligation cash offer.
Estimated market value
$343,300
- Missouri
- Jackson County
- Kansas City
- 64145
- Woodbridge
- 127 Woodbridge Ln
Nearby cities
Nearby neighborhoods
Nearby zip codes
Other Kansas City Topics
