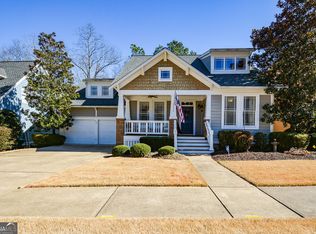
This Pristine home features a Master Suite and Guest Bedroom on the Main! UPDATED FEATURES GALORE and MOVE-IN READY! This home offers an open floor plan ideal for everyday living and entertaining. The family room features a coffered ceiling and gas fireplace and flows seamlessly into the updated kitchen with quartz countertops, gas stove, and modern finishes. In addition to the guest bedroom there is also a dedicated office with built-ins on the main that could easily be turned into another bedroom. The primary suite includes a fully renovated, spa-like bathroom that truly stands out. Upstairs offers 2 spacious secondary bedrooms with deep closets and a convenient Jack-and-Jill bath. Terrace level includes a partially finished basement with a secondary kitchen setup with oven and space for a refrigerator, workshop, gym/flex space and additional unfinished rooms for storage or expansion. Outdoor living is just as impressive with a Trex deck overlooking a private backyard and a covered terrace-level patio with roll-down screen for year-round use. Beautiful landscaping with garden, stonework, and attention to detail throughout. Located on a quiet cul-de-sac with a walking trail at the end, this home also gives you access to River Green's top-tier amenities including pools, tennis courts, clubhouse, fitness center, scenic walking trails and more... Major improvements already done including window replacements, kitchen remodel, primary bath renovation, updated HVAC systems, roof replacement, radon system, and more.
Active under contract
$615,000
127 Woodbury Ln, Canton, GA 30114
4beds
3,715sqft
Single Family Residence
Built in 2003
0.27 Acres Lot
$606,100 Zestimate®
$166/sqft
$105/mo HOA
What's special
Modern finishesGas fireplaceConvenient jack-and-jill bathGas stove
- 129 days
- 209
- 11
Zillow last checked:
Listing updated:
Listed by:
Jennifer Re 678-602-7350,
RB Realty
Source: GAMLS,MLS#: 10753735
Facts & features
Interior
Bedrooms & bathrooms
- Bedrooms: 4
- Bathrooms: 3
- Full bathrooms: 3
- Main level bathrooms: 2
- Main level bedrooms: 2
Rooms
- Room types: Family Room, Foyer, Laundry, Office, Other
Kitchen
- Features: Breakfast Area, Breakfast Bar, Kitchen Island, Pantry, Solid Surface Counters
Heating
- Forced Air, Natural Gas
Cooling
- Ceiling Fan(s), Central Air, Electric
Appliances
- Included: Dishwasher, Disposal, Gas Water Heater, Microwave, Refrigerator
- Laundry: In Hall, In Kitchen
Features
- Double Vanity, High Ceilings, Master On Main Level, Tray Ceiling(s), Walk-In Closet(s)
- Flooring: Carpet, Hardwood, Tile
- Windows: Double Pane Windows
- Basement: Daylight,Exterior Entry,Finished,Full,Interior Entry,Unfinished
- Number of fireplaces: 1
- Fireplace features: Family Room, Gas Log, Gas Starter
- Common walls with other units/homes: No Common Walls
Interior area
- Total structure area: 3,715
- Total interior livable area: 3,715 sqft
- Finished area above ground: 2,615
- Finished area below ground: 1,100
Property
Parking
- Total spaces: 2
- Parking features: Garage
- Has garage: Yes
Features
- Levels: Two
- Stories: 2
- Patio & porch: Deck
- Exterior features: Garden
- Body of water: None
Lot
- Size: 0.27 Acres
- Features: Cul-De-Sac, Private
Details
- Parcel number: 14N12E 066
Construction
Type & style
- Home type: SingleFamily
- Architectural style: Craftsman,Traditional
- Property subtype: Single Family Residence
Materials
- Concrete
- Roof: Composition
Condition
- Resale
- New construction: No
- Year built: 2003
Utilities & green energy
- Sewer: Public Sewer
- Water: Public
- Utilities for property: Cable Available, Electricity Available, Natural Gas Available, Phone Available, Sewer Available, Underground Utilities, Water Available
Community & HOA
Community
- Features: Clubhouse, Park, Playground, Pool, Sidewalks, Street Lights, Swim Team, Tennis Court(s)
- Security: Smoke Detector(s)
- Subdivision: River Green
HOA
- Has HOA: Yes
- Services included: Maintenance Grounds, Swimming, Tennis
- HOA fee: $1,260 annually
Location
- Region: Canton
Financial & listing details
- Price per square foot: $166/sqft
- Tax assessed value: $546,600
- Annual tax amount: $1,137
- Date on market: 4/30/2026
- Cumulative days on market: 130 days
- Listing agreement: Exclusive Agency
- Listing terms: Cash,Conventional,FHA,VA Loan
- Electric utility on property: Yes
Estimated market value
$606,100
$576,000 - $636,000
$2,942/mo
Price history
| Date | Event | Price |
|---|---|---|
| 4/30/2026 | Listed for sale | $615,000+106.4%$166/sqft |
Source:  FMLS GA #7761156 Report a problem FMLS GA #7761156 Report a problem | ||
| 5/6/2015 | Sold | $297,900-3.9%$80/sqft |
Source:  FMLS GA #5514265 Report a problem FMLS GA #5514265 Report a problem | ||
| 3/31/2015 | Pending sale | $310,000$83/sqft |
Source: BHHS GEORGIA PROPERTIES #07425195 Report a problem | ||
| 3/27/2015 | Listed for sale | $310,000+6.9%$83/sqft |
Source: BHHS GEORGIA PROPERTIES #07425195 Report a problem | ||
| 5/27/2014 | Sold | $290,000-4%$78/sqft |
Source: FMLS GA #5257397 Report a problem | ||
| 5/4/2014 | Pending sale | $302,000$81/sqft |
Source: BHHS Georgia Properties-Cherokee #5257397 Report a problem | ||
| 3/5/2014 | Listed for sale | $302,000+9%$81/sqft |
Source: BHHS Georgia Properties-Cherokee #5257397 Report a problem | ||
| 7/14/2003 | Sold | $277,000$75/sqft |
Source: Public Record Report a problem | ||
Public tax history
| Year | Property taxes | Tax assessment |
|---|---|---|
| 2025 | $1,137 -14.1% | $218,640 +4.1% |
| 2024 | $1,323 -6.8% | $210,000 +0.3% |
| 2023 | $1,420 +48.7% | $209,360 +19% |
| 2022 | $955 +15% | $175,880 +18.8% |
| 2021 | $831 +7% | $148,080 +7.6% |
| 2020 | $776 -0.2% | $137,560 -0.2% |
| 2019 | $778 +10.8% | $137,800 -54.7% |
| 2018 | $702 -4% | $304,200 -1% |
| 2017 | $732 +5.2% | $307,200 +3.1% |
| 2016 | $695 -75.5% | $297,900 +3.9% |
| 2015 | $2,837 -11.7% | $286,700 +12.6% |
| 2014 | $3,213 +23.5% | $254,600 +1.4% |
| 2013 | $2,602 +2% | $251,200 +2.2% |
| 2012 | $2,551 -8% | $245,700 -9.6% |
| 2011 | $2,772 -4.1% | $271,800 +134.2% |
| 2010 | $2,890 +8.5% | $116,040 +2.5% |
| 2009 | $2,663 +5.7% | $113,160 -3.9% |
| 2008 | $2,520 -1% | $117,720 -0.9% |
| 2007 | $2,547 +4% | $118,760 +4.6% |
| 2006 | $2,450 -2.1% | $113,520 +0.5% |
| 2005 | $2,502 | $113,000 -59.9% |
| 2004 | -- | $281,500 |
Find assessor info on the county website
Monthly payment
Est. payment
Payment breakdown
Explore the cost of this home by adjusting the details. Changes won't be saved.Climate risks
Neighborhood: 30114
Nearby schools
Schools provided by the listing agent
- Elementary: Knox
- Middle: Teasley
- High: Cherokee
Source: GAMLS. This data may not be complete. We recommend contacting the local school district to confirm school assignments for this home.
Similar homes
- $659,0005 bd5 ba4k sqft321 River Green Ave, Canton, GA 30114Active

 MLS ID #10807748, Courtney Newton, The Rezerve. GAMLS
 - $649,0004 bd4 ba3.2k sqft1038 Boxwood Ln, Canton, GA 30114Active
 MLS ID #10821719, Melissa Bailey, RE/MAX Town & Country. GAMLS
 - $579,9004 bd3 ba3.7k sqft306 Sheridan Pl, Canton, GA 30114Active
 MLS ID #10790732, Zack Bobo, ERA Sunrise Realty. GAMLS
 - $640,0004 bd4 ba3k sqft716 Settlers Xing, Canton, GA 30114Active
 MLS ID #10816366, Justin Morgan, eXp Realty. GAMLS
 - $550,0004 bd3 ba2.4k sqft120 Longleaf Dr, Canton, GA 30114ActiveMLS ID #10822438, Afton Conner, ERA Sunrise Realty. GAMLS
- $489,9004 bd4 ba2.7k sqft251 Fields Landing Dr, Canton, GA 30114ActiveMLS ID #10777774, Zack Bobo, ERA Sunrise Realty. GAMLS
- $630,0005 bd4 ba2.7k sqft338 Boundless Ln, Canton, GA 30114ActiveMLS ID #10694932, Sophie Coty, Keller Williams Rlty. Partners. GAMLS
- $859,9994 bd4 ba3k sqft406 Horizon Trl, Canton, GA 30114ActiveMLS ID #10776772, Heather Abernathy, Keller Williams Realty Atlanta North. GAMLS
- $820,0006 bd5 ba5.4k sqft803 Rocky Ridge Ct, Canton, GA 30114ActiveMLS ID #10798757, Jennifer Goddard, RE/MAX Town & Country. GAMLS
- $660,0005 bd4 ba3.2k sqft129 Edinburgh Dr, Canton, GA 30115ActiveMLS ID #10772451, Stephanie P Beckwith, Redfin Corporation. GAMLS
- $760,0006 bd4 ba4.7k sqft307 Tall Pines Ct, Canton, GA 30114ActiveMLS ID #10826263, Brian Ergle, Atlanta Communities. GAMLS
- $565,0004 bd3 ba2.8k sqft110 Copper Ridge Dr, Woodstock, GA 30188Active Under ContractMLS ID #10817222, Chante Jackson, Atlanta Communities. GAMLS
- $674,5005 bd5 ba4.2k sqft1053 Longwood Dr, Woodstock, GA 30189ActiveMLS ID #10818543, Christine Frady, GA Realty LLC. GAMLS
- $524,9004 bd3 ba2.2k sqft191 Wrights Mill Way, Canton, GA 30115ActiveMLS ID #10835555, Konstantin Rykman, Rykman Realty. GAMLS
- $600,0005 bd4 ba2.9k sqft258 White Antelope St, Waleska, GA 30183ActiveMLS ID #10757007, Lisa Steele, Lake Homes Realty LLC. GAMLS
- $665,0005 bd3 ba4.1k sqft324 Shade Tree Cir, Woodstock, GA 30188ActiveMLS ID #10709212, Audra Turner, Heartland Real Estate. GAMLS
- $469,0004 bd3 ba3k sqft110 Valdosta Ave, Canton, GA 30114ActiveMLS ID #10786526, Derek Stam, Compass. GAMLS
- $499,9004 bd4 ba2.4k sqft229 Lakeside Pl, Canton, GA 30114ActiveMLS ID #10826368, Zack Bobo, ERA Sunrise Realty. GAMLS
- $599,9006 bd5 ba5.3k sqft5486 Hedge Brooke Pointe NW, Acworth, GA 30101For Sale
 MLS ID #7833236, Josette McBeth, Keller Williams Realty Peachtree Rd.. FMLS GA
 - $613,5005 bd4 ba4.1k sqft3056 Fairhaven Rdg NW, Kennesaw, GA 30144ActiveMLS ID #10824107, Frances D Tubbs, Redfin Corporation. GAMLS
