Skip main navigation
Off market
  • $520,800

    127 Woodlands Glen Cir, Brandon, MS 39047

    4beds
    3,839sqft
    SingleFamily
    Built in 2005
    436 Square Feet Lot
    $520,800 Zestimate®
    $136/sqft
    $3,549 Estimated rent

    Home value

    $520,800

    $490,000 - $552,000

    $3,549/mo

    Zestimate® history
    Loading
    Loading...

    Owner options

    List your home for rent

    $3,549/mo

    Rent Zestimate®

    Find your next renter with Zillow Rental Manager. Plus, with online applications, you can quickly screen prospective tenants – for free.

    Learn more

    $3,549/mo

    Rent Zestimate®

    Refinance and save

    $3,176/mo

    Est. payment

    Refinancing to a lower rate could help reduce your monthly payments and save thousands over the life of the loan.

    See today's rates

    $3,176/mo

    Est. payment

    Explore your selling options

    Work with a Zillow partner agent

    Leverage their expertise and Zillow's premium Showcase listings to get your home seen by more buyers.

    Get started

    List with your own agent

    Get your home in front of millions of buyers by listing it on Zillow.

    Learn how to do it

    Sell it yourself

    Take full control of how buyers see your home on Zillow by listing For Sale by Owner (FSBO).

    List your home

    What's special

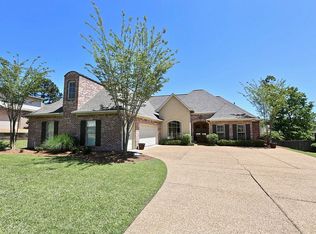
    This is a fabulous house with all the bells and whistles! Pride of ownership is evident. Walk through the front door to a large Open Plan . Great dining area to the right! To the left are two large bedrooms and a bath. The kitchen is a Cook's Delight! Granite counter tops, subway tile backsplash. Gas cook top, Double ovens, walk in pantry. Over counter for bar spools.. Breakfast area and open keeping room. Down the hall is a nice size laundry room. Farther down the hall is a Mother in law suite ( now being used as an office) with connecting bath. Upstairs is a very large BONUS room with a full bath,closet and kitchen with sink, fridge, ice maker. What a dream room for a teenager!! Great room for children's entertainment area! Could be a 5th bedroom!! Outside is a real treat! The warmth and charm of the screened porch is inviting. Oversized! Beyond the porch is a covered arbor. The backyard is so well landscaped with a gunite pool and hot tub area. A lattice bench area provides a welcoming area for rest. This is such a treat! You must see!!!

    This property is off market, which means it's not currently listed for sale or rent on Zillow. This may be different from what's available on other websites or public sources.

    Facts & features

    Interior

    Bedrooms & bathrooms
    • Bedrooms: 4
    • Bathrooms: 4
    • Full bathrooms: 4
    Heating
    • Forced air, Other, Electric, Gas
    Cooling
    • Central
    Appliances
    • Included: Dishwasher, Dryer, Freezer, Microwave, Range / Oven, Refrigerator, Washer
    Features
    • Flooring: Tile, Carpet, Hardwood
    • Basement: None
    • Has fireplace: Yes
    Interior area
    • Total interior livable area: 3,839 sqft

    Property

    Parking
    • Parking features: Garage - Attached
    Features
    • Exterior features: Brick
    • Has spa: Yes
    Lot
    • Size: 436 Square Feet
    Details
    • Parcel number: I10N00000701110

    Construction

    Type & style
    • Home type: SingleFamily
    • Architectural style: Traditional
    Materials
    • Foundation: Slab
    • Roof: Shake / Shingle
    Condition
    • Year built: 2005

    Community & HOA

    Location
    • Region: Brandon

    Financial & listing details

    • Price per square foot: $136/sqft
    • Tax assessed value: $407,470
    • Annual tax amount: $3,439

    Price history

    DateEventPrice
    5/25/2018Sold--
    Source: MLS United #1307354 Report a problem
    4/11/2018Pending sale$424,900$111/sqft
    Source: Charlotte Smith Real Estate #307354 Report a problem
    4/8/2018Listed for sale$424,900-3.2%$111/sqft
    Source: Charlotte Smith Real Estate #307354 Report a problem
    12/6/2013Sold--
    Source: MLS United #18308001_1251916 Report a problem
    9/6/2013Price change$439,000-2.4%$114/sqft
    Source: RE/MAX Alliance #251916 Report a problem
    4/19/2013Listed for sale$450,000$117/sqft
    Source: RE/MAX Alliance #251916 Report a problem

    Public tax history

    YearProperty taxesTax assessment
    2025$3,439 +5.4%$40,747 -5.5%
    2024$3,262 $43,097 +1.1%
    2023$3,262 +1.4%$42,630
    2022$3,217 $42,630
    2021$3,217 $42,630 +12.8%
    2020$3,217 -0.7%$37,789
    2019$3,240 -1.8%$37,789
    2018$3,301 +1.9%$37,789
    2017$3,240 $37,789 +1.4%
    2016$3,240 +6.8%$37,263
    2015$3,035 $37,263
    2014$3,035 +2.1%$37,263
    2013$2,972 -13.1%$37,263
    2012$3,420 +4.3%$37,263
    2011$3,281 $37,263
    2010$3,281 $37,263
    2009$3,281 +0.4%$37,263 -0.2%
    2008$3,268 +19.8%$37,334
    2007$2,726 -0.1%--
    2006$2,730 --
    Find assessor info on the county website

    Neighborhood: 39047

    Nearby schools

    GreatSchools rating
    Schools provided by the listing agent
    • Elementary: Northwest
    • Middle: Northwest Rankin Middle
    • High: Northwest Rankin

    Source: The MLS. This data may not be complete. We recommend contacting the local school district to confirm school assignments for this home.

    Get pre-qualified for a loan
    At Zillow Home Loans, we can pre-qualify you in as little as 5 minutes with no impact to your credit score.

    An equal housing lender. NMLS #10287.