Skip main navigation
Off market
  • $230,400

    127 Woodlawn Dr, Saint Charles, MI 48655

    3beds
    1,536sqft
    Single Family Residence
    Built in 1968
    0.3 Acres Lot
    $230,400 Zestimate®
    $150/sqft
    $1,594 Estimated rent

    Home value

    $230,400

    $219,000 - $242,000

    $1,594/mo

    Zestimate® history
    Loading
    Loading...

    Owner options

    List your home for rent

    $1,594/mo

    Rent Zestimate®

    Find your next renter with Zillow Rental Manager. Plus, with online applications, you can quickly screen prospective tenants – for free.

    Learn more

    $1,594/mo

    Rent Zestimate®

    Refinance and save

    $1,627/mo

    Est. payment

    Refinancing to a lower rate could help reduce your monthly payments and save thousands over the life of the loan.

    See today's rates

    $1,627/mo

    Est. payment

    Explore your selling options

    Work with a Zillow partner agent

    Leverage their expertise and Zillow's premium Showcase listings to get your home seen by more buyers.

    Get started

    List with your own agent

    Get your home in front of millions of buyers by listing it on Zillow.

    Learn how to do it

    Sell it yourself

    Take full control of how buyers see your home on Zillow by listing For Sale by Owner (FSBO).

    List your home

    What's special

    Golf courseBeautiful ranch style charmerRail trailNewly remodeled bathroomBowling alleyAttached garage

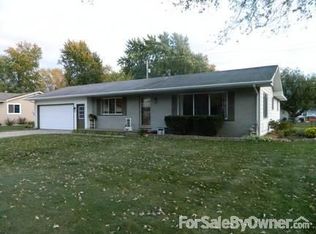
    Beautiful Ranch style charmer in extremely sought after neighborhood in St. Charles. Enjoy this lovely move-in ready 3 bed 2 bath home with attached garage! No matter where you enter the home you'll instantly feel the inviting atmosphere, be captivated by the charm as well as the overwhelming appeal. The home emulates the feeling of love and owner pride which is apparent in fresh updates. All snuggled within a Quaint neighborhood, owner pride is also apparent throughout the home, every detail of this home has a touch of class, very well maintained. Offers a newly remodeled bathroom, higher end-detailed wood trim throughout. This is the perfect neighborhood blend close to town, rail trail, schools, the park, bowling alley, golf course, stores and this subdivision is off M-52 main highway connecting access to Saginaw Chesaning & Owosso areas.

    This property is not currently displayed as for sale or rent on Zillow. This may be different from what's on other websites or public sources.

    Zillow last checked:

    Listing updated:

    Listed by:

    Sylvia Hendrick 810-691-5336,

    Keller Williams First

    Bought with:

    Rachel Greskowiak, 6501368487

    Century 21 Signature Realty

    Source: MiRealSource,MLS#: 50114892MLS LogoOriginating MLS: East Central Association of REALTORS

    Facts & features

    Interior

    Bedrooms & bathrooms
    • Bedrooms: 3
    • Bathrooms: 2
    • Full bathrooms: 1
    • 1/2 bathrooms: 1
    Rooms
    • Room types: Family Room, Bedroom, Laundry, Master Bedroom, Living Room, Utility/Laundry Room, First Flr Lavatory, Dining Room
    Primary bedroom
    • Level: First
    Bedroom 1
    • Area: 156
    • Dimensions: 12 x 13
    Bedroom 2
    • Area: 156
    • Dimensions: 12 x 13
    Bedroom 3
    • Area: 120
    • Dimensions: 10 x 12
    Bathroom 1
    • Level: Entry
    • Area: 72
    • Dimensions: 12 x 6
    Dining room
    • Level: Entry
    • Area: 180
    • Dimensions: 12 x 15
    Family room
    • Features: Carpet
    • Level: Entry
    • Area: 288
    • Dimensions: 12 x 24
    Kitchen
    • Level: Entry
    • Area: 195
    • Dimensions: 15 x 13
    Living room
    • Features: Carpet
    • Level: Entry
    • Area: 216
    • Dimensions: 12 x 18
    Heating
    • Forced Air, Natural Gas
    Cooling
    • Central Air
    Appliances
    • Included: Dishwasher, Microwave, Range/Oven, Refrigerator, Washer, Gas Water Heater
    • Laundry: First Floor Laundry, Laundry Room, Entry
    Features
    • Flooring: Carpet, Linoleum
    • Basement: Crawl Space
    • Has fireplace: No
    • Fireplace features: Decorative
    Interior area
    • Total structure area: 1,536
    • Total interior livable area: 1,536 sqft
    • Finished area above ground: 1,536
    • Finished area below ground: 0

    Property

    Parking
    • Total spaces: 2
    • Parking features: Attached, Electric in Garage, Garage Door Opener
    • Attached garage spaces: 2
    Features
    • Levels: One
    • Stories: 1
    • Frontage type: Road
    • Frontage length: 110
    Lot
    • Size: 0.3 Acres
    • Dimensions: 110 x 117
    • Features: Subdivision
    Details
    • Additional structures: Shed(s)
    • Parcel number: 26113321237000
    • Special conditions: Private
    • Other equipment: Satellite Dish

    Construction

    Type & style
    • Home type: SingleFamily
    • Architectural style: Ranch
    • Property subtype: Single Family Residence
    Materials
    • Brick
    Condition
    • New construction: No
    • Year built: 1968

    Utilities & green energy

    • Sewer: Public Sanitary
    • Water: Public

    Community & HOA

    Community
    • Subdivision: Szepanski Plat
    HOA
    • Has HOA: No
    Location
    • Region: Saint Charles

    Financial & listing details

    • Price per square foot: $150/sqft
    • Tax assessed value: $188,000
    • Annual tax amount: $2,699
    • Date on market: 7/11/2023
    • Cumulative days on market: 14 days
    • Listing agreement: Exclusive Right To Sell
    • Listing terms: Cash,Conventional,FHA,VA Loan

    Price history

    DateEventPrice
    8/4/2023Sold$205,000$133/sqft
    Source: MiRealSource #50114892 Report a problem
    7/27/2023Pending sale$205,000$133/sqft
    Source: MiRealSource #50114892 Report a problem
    7/11/2023Listed for sale$205,000$133/sqft
    Source: MiRealSource #50114892 Report a problem

    Public tax history

    YearProperty taxesTax assessment
    2026$3,192 +3.3%$94,000 -10.2%
    2025$3,090 +75.9%$104,700 +14.8%
    2024$1,757 +4.2%$91,200 +22.3%
    2023$1,686 $74,600 +9.2%
    2022-- $68,300 +10.7%
    2021$1,751 $61,700 -1.1%
    2020$1,751 +26.8%$62,400 +20.9%
    2018$1,380 +18%$51,600 +2.6%
    2017$1,170 $50,300 +6.1%
    2016$1,170 $47,400 +1.3%
    2014$1,170 $46,800
    2013-- $46,800 +2.9%
    2012-- $45,500 -4.4%
    2011-- $47,600 -17.4%
    2010-- $57,600
    2009-- $57,600 -4.8%
    2008-- $60,500 +2.9%
    2007-- $58,800
    2006-- $58,800
    2005-- $58,800 +5.8%
    2003-- $55,600 +3.2%
    2002$509 $53,900
    2001$509 +3.2%$53,900 +4.7%
    2000$493 $51,500
    Find assessor info on the county website

    Neighborhood: 48655

    Nearby schools

    GreatSchools rating
    Schools provided by the listing agent
    • Elementary: St. Charles Elementary
    • Middle: St. Charles Middle School
    • High: St. Charles High School
    • District: St Charles Community Schools

    Source: MiRealSource. This data may not be complete. We recommend contacting the local school district to confirm school assignments for this home.

    Get a cash offer in 3 minutes
    Find out how much your home could sell for in as little as 3 minutes with a no-obligation cash offer.
    Estimated market value
    $230,400
    Get a cash offer in 3 minutes
    Find out how much your home could sell for in as little as 3 minutes with a no-obligation cash offer.
    Estimated market value
    $230,400