Updated, renovated and in a prime location walking distance to Barracks Road and Stonefield Shopping Centers! Step inside from a rocking chair front porch to a bright living room with picture window and wood burning fireplace flanked with built-ins. Flowing floor plan opens to an eat-in kitchen with breakfast bar. The kitchen is a true chefs delight with gas cooking, double ovens, stainless appliances, beverage cooler and a window over the sink to enjoy the view of professionally designed landscape and a private rear yard. Terrace level bedroom ensuite with walk-in closet and private patio! Custom touches including built-in shelving and a window bench. This space could also be a fabulous home office, rec room or guest space. Renovated tiled bath with heated floor, glass enclosed walk-in shower, separate vanities and linen closet. Laundry room with utility sink and plenty of room for storage could be a workout area or hobby room. Enjoy your morning coffee on the screened porch. Dine alfresco on the flagstone patio and enjoy chilly Fall evenings around the fire pit! Raised garden beds. Storage gardening shed. Playground area and picket fencing. Professionally designed landscape - gorgeous! This one is not to be missed!
Closed
$655,500
127 Woodstock Dr, Charlottesville, VA 22901
4beds
2,200sqft
Single Family Residence
Built in 1963
0.3 Acres Lot
$718,800 Zestimate®
$298/sqft
$3,139 Estimated rent
Home value
$718,800
$683,000 - $755,000
$3,139/mo
Zestimate® history
Owner options
List your home for rent
$3,139/mo
Rent Zestimate®
Find your next renter with Zillow Rental Manager. Plus, with online applications, you can quickly screen prospective tenants – for free.
$3,139/mo
Rent Zestimate®
Refinance and save
$3,998/mo
Est. payment
Refinancing to a lower rate could help reduce your monthly payments and save thousands over the life of the loan.
$3,998/mo
Est. payment
Explore your selling options
Work with a Zillow partner agent
Leverage their expertise and Zillow's premium Showcase listings to get your home seen by more buyers.
Get startedList with your own agent
Get your home in front of millions of buyers by listing it on Zillow.
Learn how to do itSell it yourself
Take full control of how buyers see your home on Zillow by listing For Sale by Owner (FSBO).
List your homeWhat's special
Flowing floor planPrivate patioHeated floorBuilt-in shelvingRocking chair front porchDine alfrescoSeparate vanities
Zillow last checked:
Listing updated:
Listed by:
KATELYN MANCINI 703-203-3388,
HOWARD HANNA ROY WHEELER REALTY CO.- CHARLOTTESVILLE
Bought with:
SHARON MERRICK, 0225064551
HOWARD HANNA ROY WHEELER REALTY CO.- CHARLOTTESVILLE
Source: CAAR,MLS#: 646510 Originating MLS: Charlottesville Area Association of Realtors
Originating MLS: Charlottesville Area Association of RealtorsFacts & features
Interior
Bedrooms & bathrooms
- Bedrooms: 4
- Bathrooms: 3
- Full bathrooms: 3
- Main level bathrooms: 1
- Main level bedrooms: 1
Rooms
- Room types: Bathroom, Bedroom, Dining Room, Full Bath, Foyer, Kitchen, Laundry, Living Room, Primary Bedroom
Primary bedroom
- Level: Third
Primary bedroom
- Level: First
Bedroom
- Level: Third
Primary bathroom
- Level: Third
Bathroom
- Level: First
Bathroom
- Level: Third
Dining room
- Level: Second
Foyer
- Level: Second
Kitchen
- Level: Second
Laundry
- Level: First
Living room
- Level: Second
Heating
- Central, Radiant Floor
Cooling
- Central Air, Ductless, Heat Pump
Appliances
- Included: Double Oven, Dishwasher, Disposal, Gas Range, Microwave, Refrigerator, Wine Cooler, Dryer, Washer
- Laundry: Washer Hookup, Dryer Hookup, Sink
Features
- Multiple Primary Suites, Remodeled, Breakfast Bar, Entrance Foyer, Recessed Lighting
- Flooring: Cork, Ceramic Tile, Hardwood
- Basement: Walk-Out Access
- Number of fireplaces: 1
- Fireplace features: One, Wood Burning
Interior area
- Total structure area: 2,376
- Total interior livable area: 2,200 sqft
- Finished area above ground: 1,539
- Finished area below ground: 661
Property
Parking
- Parking features: Asphalt
Features
- Levels: Multi/Split
- Patio & porch: Front Porch, Patio, Porch, Screened, Side Porch
- Exterior features: Mature Trees/Landscape, Porch
- Pool features: None
Lot
- Size: 0.3 Acres
- Features: Garden, Landscaped
Details
- Additional structures: Shed(s)
- Parcel number: 060A0020D01200
- Zoning description: R-1 Residential
Construction
Type & style
- Home type: SingleFamily
- Architectural style: Split Level
- Property subtype: Single Family Residence
Materials
- Brick, Stick Built
- Foundation: Block
- Roof: Architectural
Condition
- Updated/Remodeled
- New construction: No
- Year built: 1963
Utilities & green energy
- Sewer: Public Sewer
- Water: Public
- Utilities for property: Cable Available, Natural Gas Available, High Speed Internet Available
Community & HOA
Community
- Security: Surveillance System
- Subdivision: HESSIAN HILLS
HOA
- Has HOA: No
Location
- Region: Charlottesville
Financial & listing details
- Price per square foot: $298/sqft
- Tax assessed value: $642,200
- Annual tax amount: $4,553
- Date on market: 10/13/2023
- Cumulative days on market: 4 days
- Exclusions: Fire pit. TV & case around TV on screened porch. Camilla tree out back (a wedding gift).
Price history
| Date | Event | Price |
|---|---|---|
| 1/17/2024 | Sold | $655,500+12.1%$298/sqft |
Source:  CAAR #646510 Report a problem CAAR #646510 Report a problem | ||
| 10/18/2023 | Pending sale | $585,000$266/sqft |
Source: CAAR #646510 Report a problem | ||
| 10/13/2023 | Listed for sale | $585,000+53.9%$266/sqft |
Source: CAAR #646510 Report a problem | ||
| 6/2/2016 | Sold | $380,000-3.8%$173/sqft |
Source: Public Record Report a problem | ||
| 4/9/2016 | Listed for sale | $395,000+15.3%$180/sqft |
Source: NEST REALTY GROUP #545313 Report a problem | ||
| 6/5/2012 | Sold | $342,625-7.4%$156/sqft |
Source: Public Record Report a problem | ||
| 2/14/2012 | Listed for sale | $369,900+2.8%$168/sqft |
Source: Loring Woodriff Real Estate Associates Report a problem | ||
| 6/4/2009 | Sold | $360,000$164/sqft |
Source: Public Record Report a problem | ||
Public tax history
| Year | Property taxes | Tax assessment |
|---|---|---|
| 2025 | $5,741 +24.2% | $642,200 +18.6% |
| 2024 | $4,624 +1.5% | $541,400 +1.5% |
| 2023 | $4,554 +12.8% | $533,200 +12.8% |
| 2022 | $4,038 +7.7% | $472,800 +7.7% |
| 2021 | $3,749 +8.6% | $439,000 +8.6% |
| 2020 | $3,454 +2.9% | $404,400 +2.9% |
| 2019 | $3,355 +11.5% | $392,900 +9.5% |
| 2018 | $3,010 +105% | $358,700 +2.5% |
| 2017 | $1,468 -45.6% | $350,000 +8.9% |
| 2016 | $2,697 +110.2% | $321,400 +2.6% |
| 2015 | $1,283 | $313,200 |
| 2014 | -- | $313,200 -0.9% |
| 2013 | -- | $316,000 +2.7% |
| 2012 | -- | $307,700 -2.4% |
| 2011 | -- | $315,300 -0.8% |
| 2010 | -- | $318,000 -6% |
| 2009 | -- | $338,400 -1.7% |
| 2008 | -- | $344,300 +20.3% |
| 2007 | -- | $286,200 +28.1% |
| 2006 | -- | $223,400 |
| 2005 | -- | $223,400 +11.7% |
| 2004 | -- | $200,000 |
| 2003 | -- | $200,000 +29.9% |
| 2002 | -- | $154,000 |
| 2001 | -- | $154,000 |
Find assessor info on the county website
Neighborhood: 22901
Nearby homes
- $513,3003 bd2 ba1.4k sqft129 Woodstock Dr, Charlottesville, VA 22901Off Market
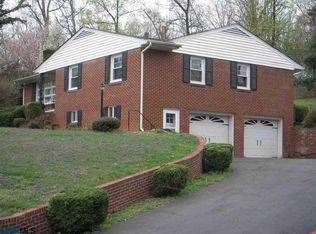
- $537,1003 bd2 ba2.2k sqft125 Woodstock Dr, Charlottesville, VA 22901Off Market
- $519,5004 bd2 ba1.4k sqft138 Bennington Rd, Charlottesville, VA 22901Off Market
- $602,5004 bd3 ba2.4k sqft124 Woodstock Dr, Charlottesville, VA 22901Off Market

- $529,7003 bd2 ba2k sqft140 Bennington Rd, Charlottesville, VA 22901Off Market
- $489,0005 bd2 ba2.8k sqft136 Bennington Rd, Charlottesville, VA 22901Off Market
- $564,4003 bd3 ba2.1k sqft123 Woodstock Dr, Charlottesville, VA 22901Off Market
- $470,7003 bd2 ba1.4k sqft131 Woodstock Dr, Charlottesville, VA 22901Off Market
Nearby schools
GreatSchools rating
- 2/10Mary Carr Greer Elementary SchoolGrades: PK-5Distance: 1 mi
- 2/10Jack Jouett Middle SchoolGrades: 6-8Distance: 1 mi
- 5/10Albemarle High SchoolGrades: 9-12Distance: 0.9 mi
Schools provided by the listing agent
- Elementary: Greer
- Middle: Journey
- High: Albemarle
Source: CAAR. This data may not be complete. We recommend contacting the local school district to confirm school assignments for this home.


Get pre-qualified for a loan
At Zillow Home Loans, we can pre-qualify you in as little as 5 minutes with no impact to your credit score.An equal housing lender. NMLS #10287.
Sell for more on Zillow
Get a Zillow Showcase℠ listing at no additional cost and you could sell for .
$718,800
2% more
+$14,376
With Zillow Showcase(estimated)
$733,176
- Virginia
- Albemarle County
- Charlottesville
- 22901
- 127 Woodstock Dr
Nearby cities
Nearby neighborhoods
Nearby zip codes
Other Charlottesville Topics
