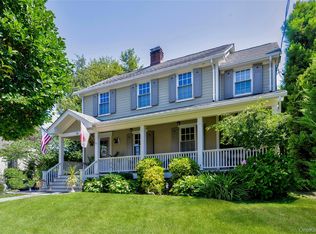
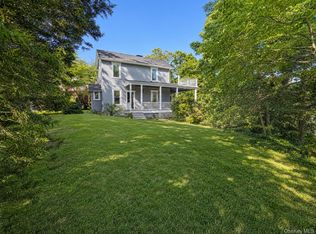
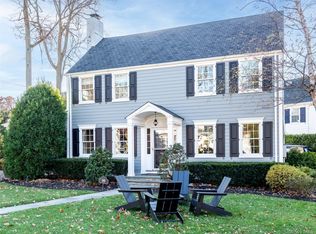
Sun-drenched, south-facing contemporary nestled on a flat, oversized property in the highly sought-after Allenwood neighborhood of Great Neck. Offering 4 bedrooms and 4.5 baths, this exceptional home features a spacious and flexible floor plan ideal for both everyday living and entertaining.
A charming covered front porch welcomes you into a gracious entry foyer with marble flooring and a coat closet. The main level showcases hardwood floors, soaring ceilings, a powder room, and a bright living room with a wood-burning fireplace, skylights, and Andersen sliding doors that open to a large deck overlooking the expansive backyard. A comfortable den provides additional living space, while the dining area flows seamlessly into the open-concept kitchen featuring custom wood cabinetry.
Two well-appointed bedrooms and a full marble bath complete the main level. Upstairs, the generous primary suite offers a walk-in closet and en-suite bath, accompanied by an additional bedroom and a full bath.
The full finished basement provides outstanding bonus space with a recreation area, full bath, laundry room, windows, and ample storage.
Additional features include a two-car attached garage, central air conditioning, recessed lighting, an alarm system, and a Nest thermostat.
Conveniently located near parks, shopping, restaurants, and the LIRR, this home is zoned for the E.M. Baker Elementary School and North Middle/High School. Residents also enjoy the exceptional amenities of the Great Neck Park District, including Parkwood Pool, the Tennis Center, Ice Skating, and Steppingstone Waterfront Park.
House for rent
$8,250/moFees may apply
127 Wooleys Ln, Great Neck, NY 11023
4beds
2,608sqft
Price may not include required fees and charges. Learn more|
Singlefamily
Available now
Air conditioner, central air
In basement laundry
2 Attached garage spaces parking
Central, natural gas
What's special
- 56 days |
- -- |
- -- |
Zillow last checked:
Listing updated:
Travel times

Let’s turn your rent into credit progress
Build credit history with every on-time payment and get credit for the payment you’re already making.
Facts & features
Interior
Bedrooms & bathrooms
- Bedrooms: 4
- Bathrooms: 5
- Full bathrooms: 4
- 1/2 bathrooms: 1
Heating
- Central, Natural Gas
Cooling
- Air Conditioner, Central Air
Appliances
- Included: Dryer, Gas Range, Oven, Refrigerator, Washer
- Laundry: In Basement, In Unit
Features
- Bar, Breakfast Bar, Entrance Foyer, First Floor Bedroom, First Floor Full Bath, Granite Counters, High Ceilings, Open Floorplan, Open Kitchen, Primary Bathroom, Recessed Lighting, Smart Thermostat, Stone Counters, Storage, Storage, Walk In Closet, Walk-In Closet(s)
- Flooring: Carpet, Hardwood
- Has basement: Yes
- Has fireplace: Yes
Interior area
- Total interior livable area: 2,608 sqft
Property
Parking
- Total spaces: 2
- Parking features: Attached, Driveway, Garage, Open, Private
- Has attached garage: Yes
- Has uncovered spaces: Yes
- Details: Contact manager
Features
- Exterior features: Basement, Entrance Foyer, First Floor Bedroom, First Floor Full Bath, Garden, Lighting, Near School, Near Shops, Open Kitchen, Primary Bathroom, Walk In Closet, Walk-In Closet(s)
- Pool features: Community
- Has view: Yes
- View description: Neighborhood, Trees/Woods
Lot
- Features: Back Yard, Front Yard, Garden, Landscaped, Level, Near Public Transit, Private
Details
- Additional structures: Garage(s)
- Parcel number: 01104000581
Construction
Type & style
- Home type: SingleFamily
- Architectural style: Contemporary
- Property subtype: SingleFamily
Condition
- Year built: 1949
Community & HOA
Location
- Region: Great Neck
Financial & listing details
- Lease term: 12 Months
Nearby apartments for rent

Price history
| Date | Event | Price |
|---|---|---|
| 8/4/2026 | Price change | $8,250-2.9%$3/sqft |
Source: OneKey® MLS as distributed by MLS GRID #1020667 Report a problem | ||
| 7/20/2026 | Price change | $8,500-2.9%$3/sqft |
Source: OneKey® MLS as distributed by MLS GRID #1020667 Report a problem | ||
| 7/9/2026 | Listed for rent | $8,750$3/sqft |
Source: OneKey® MLS as distributed by MLS GRID #1020667 Report a problem | ||
| 6/17/2026 | Sold | $1,550,000-8.7%$594/sqft |
Source:  OneKey® MLS as distributed by MLS GRID #965851 Report a problem OneKey® MLS as distributed by MLS GRID #965851 Report a problem | ||
| 4/1/2026 | Pending sale | $1,698,000$651/sqft |
Source: OneKey® MLS as distributed by MLS GRID #965851 Report a problem | ||
| 3/6/2026 | Listed for sale | $1,698,000+285.9%$651/sqft |
Source: OneKey® MLS as distributed by MLS GRID #965851 Report a problem | ||
| 2/28/1994 | Sold | $440,000$169/sqft |
Source: Agent Provided Report a problem | ||
Neighborhood: Great Neck Gardens
Nearby schools
GreatSchools rating
- 10/10E M Baker SchoolGrades: K-5Distance: 0.4 mi
- 9/10Great Neck North Middle SchoolGrades: 6-8Distance: 1.2 mi
- 9/10Great Neck North High SchoolGrades: 9-12Distance: 1 mi