Come and see this absolutely beautiful home in this lovely community! As you arrive, you will see a very private lot setting with mature trees and loads of privacy behind this home. Lovely front porch, charming Foyer entrance, circular floor plan which is great for entertaining, large Living Room, formal Dining Room with access to a large raised deck overlooking the private yard and shed. The eat-in Kitchen is awesome with granite counters, ceramic tiled floor, double stainless sinks, stainless appliances, refrigerator included, built-in microwave, loads of cabinets and counter space which adjoins the open Family Room with fireplace and access to the convenient Laundry Room with closet and lovely Powder Room. The garage is oversized with electric door opener as well. The second level has spacious bedrooms with great closet space. The grand Main Bedroom suite has great closet space along with a private updated bathroom. The main hall bathroom has been updated as well. The lower level has a Recreation Room and separate storage/workshop room. Some of the other awesome features are: new roof in 2021, new heater (6 years young), and new central air conditioning (6 years young) . This location is stellar in that you are close to everything, shopping, restaurants, parks and the list goes on and on!
Sold for $435,000
Street View
$435,000
127 Worral Dr, Newark, DE 19711
3beds
1,925sqft
Single Family Residence
Built in 1965
8,050 Square Feet Lot
$443,700 Zestimate®
$226/sqft
$2,687 Estimated rent
Home value
$443,700
$404,000 - $488,000
$2,687/mo
Zestimate® history
Owner options
List your home for rent
$2,687/mo
Rent Zestimate®
Find your next renter with Zillow Rental Manager. Plus, with online applications, you can quickly screen prospective tenants – for free.
$2,687/mo
Rent Zestimate®
Refinance and save
$2,086/mo
Est. payment
Refinancing to a lower rate could help reduce your monthly payments and save thousands over the life of the loan.
$2,086/mo
Est. payment
Explore your selling options
Work with a Zillow partner agent
Leverage their expertise and Zillow's premium Showcase listings to get your home seen by more buyers.
Get startedList with your own agent
Get your home in front of millions of buyers by listing it on Zillow.
Learn how to do itSell it yourself
Take full control of how buyers see your home on Zillow by listing For Sale by Owner (FSBO).
List your homeWhat's special
Private updated bathroomCircular floor planMature treesCharming foyer entranceMain bedroom suiteGreat closet spaceFormal dining room
Zillow last checked:
Listing updated:
Listed by:
Michele Colavecchi Lawless 302-690-8307,
RE/MAX Associates-Wilmington
Bought with:
Katiejo Shank, RS-0037481
RE/MAX Evolved
Source: Bright MLS,MLS#: DENC2086718
Facts & features
Interior
Bedrooms & bathrooms
- Bedrooms: 3
- Bathrooms: 3
- Full bathrooms: 2
- 1/2 bathrooms: 1
- Main level bathrooms: 1
Rooms
- Room types: Living Room, Dining Room, Primary Bedroom, Bedroom 2, Bedroom 3, Kitchen, Family Room, Bedroom 1, Laundry, Recreation Room, Workshop, Bathroom 1, Bathroom 2, Primary Bathroom, Half Bath
Primary bedroom
- Level: Unspecified
Primary bedroom
- Level: Upper
Bedroom 1
- Features: Flooring - HardWood
- Level: Upper
- Area: 216 Square Feet
- Dimensions: 11 X 12
Bedroom 2
- Features: Flooring - HardWood
- Level: Upper
- Area: 90 Square Feet
- Dimensions: 0 X 0
Bedroom 3
- Features: Flooring - HardWood
- Level: Upper
- Area: 126 Square Feet
- Dimensions: 0 X 0
Primary bathroom
- Level: Upper
Bathroom 1
- Level: Upper
Bathroom 2
- Level: Upper
Dining room
- Features: Flooring - HardWood
- Level: Main
- Area: 143 Square Feet
- Dimensions: 13 x 11
Family room
- Features: Flooring - Carpet
- Level: Main
- Area: 253 Square Feet
- Dimensions: 11 X 20
Half bath
- Level: Main
Kitchen
- Features: Flooring - Ceramic Tile
- Level: Main
- Area: 165 Square Feet
- Dimensions: 11 X 14
Laundry
- Level: Main
- Area: 35 Square Feet
- Dimensions: 7 x 5
Living room
- Features: Flooring - HardWood
- Level: Main
- Area: 252 Square Feet
- Dimensions: 13 X 18
Recreation room
- Level: Lower
- Area: 297 Square Feet
- Dimensions: 27 x 11
Workshop
- Level: Lower
Heating
- Forced Air, Oil
Cooling
- Central Air, Electric
Appliances
- Included: Dishwasher, Disposal, Oven/Range - Gas, Refrigerator, Electric Water Heater
- Laundry: Main Level, Laundry Room
Features
- Eat-in Kitchen, Ceiling Fan(s), Recessed Lighting
- Flooring: Carpet
- Basement: Finished
- Number of fireplaces: 1
- Fireplace features: Glass Doors, Brick
Interior area
- Total structure area: 1,925
- Total interior livable area: 1,925 sqft
- Finished area above ground: 1,925
Property
Parking
- Total spaces: 3
- Parking features: Garage Door Opener, Inside Entrance, Oversized, Driveway, Attached
- Attached garage spaces: 1
- Uncovered spaces: 2
Accessibility
- Accessibility features: None
Features
- Levels: Two
- Stories: 2
- Patio & porch: Deck, Porch
- Exterior features: Play Area
- Pool features: None
Lot
- Size: 8,050 Square Feet
Details
- Additional structures: Above Grade, Outbuilding
- Parcel number: 08042.30004
- Zoning: RESIDENTAL
- Special conditions: Standard
Construction
Type & style
- Home type: SingleFamily
- Architectural style: Colonial
- Property subtype: Single Family Residence
Materials
- Aluminum Siding, Wood Siding, Shingle Siding
- Foundation: Block
- Roof: Shingle
Condition
- Excellent
- New construction: No
- Year built: 1965
Utilities & green energy
- Electric: Circuit Breakers, 220 Volts
- Sewer: Public Sewer
- Water: Public
Community & HOA
Community
- Subdivision: Deacons Walk
HOA
- Has HOA: No
Location
- Region: Newark
Financial & listing details
- Price per square foot: $226/sqft
- Tax assessed value: $73,500
- Annual tax amount: $2,975
- Date on market: 7/30/2025
- Listing agreement: Exclusive Right To Sell
- Listing terms: Conventional,VA Loan
- Inclusions: Tv Mount In Family Room
- Ownership: Fee Simple
Price history
| Date | Event | Price |
|---|---|---|
| 10/6/2025 | Sold | $435,000-3.3%$226/sqft |
Source:  Bright MLS #DENC2086718 Report a problem Bright MLS #DENC2086718 Report a problem | ||
| 9/7/2025 | Pending sale | $450,000$234/sqft |
Source: Bright MLS #DENC2086718 Report a problem | ||
| 8/29/2025 | Price change | $450,000-3.2%$234/sqft |
Source: Bright MLS #DENC2086718 Report a problem | ||
| 8/12/2025 | Price change | $465,000-2.1%$242/sqft |
Source: Bright MLS #DENC2086718 Report a problem | ||
| 8/2/2025 | Price change | $475,000-2.6%$247/sqft |
Source: Bright MLS #DENC2086718 Report a problem | ||
| 7/30/2025 | Listed for sale | $487,500+59.8%$253/sqft |
Source: Bright MLS #DENC2086718 Report a problem | ||
| 9/1/2018 | Sold | $305,000+2%$158/sqft |
Source: Agent Provided Report a problem | ||
| 7/23/2018 | Pending sale | $299,000$155/sqft |
Source: BHHS Fox & Roach - Kennett Square Home Marketing Center #1002078442 Report a problem | ||
| 7/21/2018 | Listed for sale | $299,000+61.7%$155/sqft |
Source: BHHS Fox & Roach-Kennett Squar #1002078442 Report a problem | ||
| 7/21/2003 | Sold | $184,894$96/sqft |
Source: Public Record Report a problem | ||
Public tax history
| Year | Property taxes | Tax assessment |
|---|---|---|
| 2025 | -- | $446,700 +507.8% |
| 2024 | $3,130 +2.8% | $73,500 |
| 2023 | $3,044 +0.2% | $73,500 |
| 2022 | $3,037 +2.2% | $73,500 |
| 2021 | $2,973 +2.7% | $73,500 |
| 2020 | $2,896 +13.2% | $73,500 |
| 2019 | $2,559 +6.4% | $73,500 |
| 2017 | $2,404 +0.3% | $73,500 |
| 2016 | $2,398 | $73,500 |
| 2015 | $2,398 +9.8% | $73,500 |
| 2014 | $2,184 | $73,500 |
| 2013 | -- | $73,500 |
| 2012 | -- | $73,500 |
| 2011 | -- | $73,500 |
| 2010 | -- | $73,500 |
| 2009 | -- | $73,500 |
| 2008 | -- | $73,500 |
| 2007 | -- | $73,500 |
| 2006 | -- | $73,500 |
| 2005 | -- | $73,500 |
| 2004 | -- | $73,500 |
| 2003 | -- | $73,500 |
| 2002 | -- | $73,500 |
| 2001 | -- | $73,500 |
Find assessor info on the county website
Neighborhood: Deacons Walk
Nearby homes
- $339,8003 bd1 ba1.9k sqft125 Worral Dr, Newark, DE 19711Off Market
- $436,5004 bd3 ba2.5k sqft129 Worral Dr, Newark, DE 19711Off Market
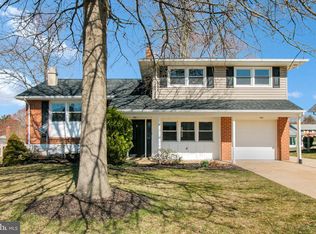
- $418,3004 bd2 ba1.7k sqft9 Vansant Rd, Newark, DE 19711Off Market
- $396,3004 bd2 ba2k sqft5 Vansant Rd, Newark, DE 19711Off Market
- $466,3004 bd3 ba2k sqft115 Worral Dr, Newark, DE 19711Off Market
- $373,1004 bd3 ba1.2k sqft13 Vansant Rd, Newark, DE 19711Off Market
- $342,4003 bd1 ba1.9k sqft131 Worral Dr, Newark, DE 19711Off Market
- $460,7004 bd3 ba2k sqft1 Vansant Rd, Newark, DE 19711Off Market
Nearby schools
GreatSchools rating
- 10/10Wilson (Etta J.) Elementary SchoolGrades: K-5Distance: 0.6 mi
- 3/10Shue-Medill Middle SchoolGrades: 6-8Distance: 1.9 mi
- 3/10Newark High SchoolGrades: 9-12Distance: 3.3 mi
Schools provided by the listing agent
- High: Christiana
- District: Christina
Source: Bright MLS. This data may not be complete. We recommend contacting the local school district to confirm school assignments for this home.
Get a cash offer in 3 minutes
Find out how much your home could sell for in as little as 3 minutes with a no-obligation cash offer.
Estimated market value
$443,700
Get a cash offer in 3 minutes
Find out how much your home could sell for in as little as 3 minutes with a no-obligation cash offer.
Estimated market value
$443,700
- Delaware
- New Castle County
- Newark
- 19711
- Deacons Walk
- 127 Worral Dr
Nearby cities
Nearby neighborhoods
Nearby zip codes
Other Newark Topics
