Welcome to 127 Yankee Drive. This home has been fully renovated from top to bottom, and you are going to love it.
From the moment you walk in, you will fall in love with the open floor plan, perfect for entertaining or simply spreading out and enjoying the space. Gorgeous flooring runs throughout the home, and the neutral color palette makes decorating easy. Large windows fill the home with natural light.
Step into the kitchen and prepare to be impressed. With all-new appliances, the chef of the household will feel right at home. There is also no shortage of cabinet space.
Down the hall, you will find an absolutely stunning full bathroom that feels like it belongs in a model home. You may never want to leave. For added convenience, there is a second bathroom on the lower level. Speaking of the lower level- This area has so much to offer; make it a gaming room, a movie theatre room, a family room for movie nights. Its ready for your touch!
Each bedroom offers plenty of space, great closet storage, and a ceiling fan for those warm St. Louis nights.
Outside, the backyard is just as inviting. The level lot is perfect for kids to play, while mature trees and lush greenery create a peaceful setting. The patio is ready for your table and chairs and is sure to become your favorite spot for morning coffee or an evening glass of wine.
This home truly has it all. Do not wait to see it, because it will not last long.
Closed
Listed by: Nettwork Global • Joe Geary • Contact: 314-403-3283
Bought with: Magnolia Real Estate
Price Unknown
127 Yankee Dr, Saint Charles, MO 63303
3beds
1,736sqft
Single Family Residence
Built in 1960
8,123 Square Feet Lot
$261,200 Zestimate®
$--/sqft
$2,057 Estimated rent
Home value
$261,200
$246,000 - $279,000
$2,057/mo
Zestimate® history
Owner options
List your home for rent
$2,057/mo
Rent Zestimate®
Find your next renter with Zillow Rental Manager. Plus, with online applications, you can quickly screen prospective tenants – for free.
$2,057/mo
Rent Zestimate®
Refinance and save
Refinancing to a lower rate could help reduce your monthly payments and save thousands over the life of the loan.
Explore your selling options
Work with a Zillow partner agent
Leverage their expertise and Zillow's premium Showcase listings to get your home seen by more buyers.
Get startedList with your own agent
Get your home in front of millions of buyers by listing it on Zillow.
Learn how to do itSell it yourself
Take full control of how buyers see your home on Zillow by listing For Sale by Owner (FSBO).
List your homeWhat's special
Great closet storageOpen floor planGorgeous flooringNeutral color paletteAll-new appliances
Zillow last checked:
Listing updated:
Listed by:
Joe Geary 314-403-3283,
Nettwork Global
Bought with:
Emily M Al-Sawad, 2026007672
Magnolia Real Estate
Source: MARIS,MLS#: 26022304 Originating MLS: St. Louis Association of REALTORS
Originating MLS: St. Louis Association of REALTORSFacts & features
Interior
Bedrooms & bathrooms
- Bedrooms: 3
- Bathrooms: 2
- Full bathrooms: 1
- 1/2 bathrooms: 1
- Main level bathrooms: 1
- Main level bedrooms: 3
Bedroom
- Level: Main
Bedroom 2
- Level: Main
Bedroom 3
- Level: Main
Bathroom
- Level: Main
Bathroom 2
- Level: Basement
Kitchen
- Level: Main
Living room
- Level: Main
Heating
- Forced Air
Cooling
- Ceiling Fan(s), Central Air
Appliances
- Included: Electric Cooktop, Built-In Electric Oven
Features
- Flooring: Hardwood, Linoleum, Vinyl
- Basement: Concrete,Partially Finished
- Has fireplace: No
Interior area
- Total structure area: 1,736
- Total interior livable area: 1,736 sqft
- Finished area above ground: 1,026
- Finished area below ground: 710
Property
Parking
- Total spaces: 1
- Parking features: Driveway
- Attached garage spaces: 1
- Has uncovered spaces: Yes
Features
- Levels: One
- Patio & porch: Patio, Porch
- Has view: Yes
- View description: Neighborhood
Lot
- Size: 8,123 Square Feet
- Dimensions: 46 x 28 x 125 x 57 x 125
- Features: Back Yard, Front Yard, Level, Near Public Transit
Details
- Parcel number: 6010B4347000127.0000000
- Special conditions: Standard
Construction
Type & style
- Home type: SingleFamily
- Architectural style: Ranch
- Property subtype: Single Family Residence
Materials
- Masonite
- Foundation: Concrete Perimeter
- Roof: Architectural Shingle
Condition
- Updated/Remodeled
- New construction: No
- Year built: 1960
Utilities & green energy
- Electric: Ameren
- Sewer: Public Sewer
- Water: Public
- Utilities for property: Cable Available, Electricity Connected, Natural Gas Connected, Phone Available, Sewer Connected, Water Connected
Community & HOA
Community
- Subdivision: Mark Twain
HOA
- Has HOA: No
Location
- Region: Saint Charles
Financial & listing details
- Tax assessed value: $200,099
- Annual tax amount: $2,456
- Date on market: 4/16/2026
- Cumulative days on market: 5 days
- Listing terms: Cash,Conventional,FHA,VA Loan
- Electric utility on property: Yes
- Road surface type: Concrete
Price history
| Date | Event | Price |
|---|---|---|
| 6/2/2026 | Listing removed | $1,995$1/sqft |
Source: Zillow Rentals Report a problem | ||
| 5/5/2026 | Sold | -- |
Source:  MARIS #26022304 Report a problem MARIS #26022304 Report a problem | ||
| 5/3/2026 | Listed for rent | $1,995$1/sqft |
Source: Zillow Rentals Report a problem | ||
| 4/21/2026 | Pending sale | $250,000$144/sqft |
Source: MARIS #26022304 Report a problem | ||
| 4/16/2026 | Listed for sale | $250,000+138.3%$144/sqft |
Source: MARIS #26022304 Report a problem | ||
| 1/8/2026 | Sold | -- |
Source: MARIS #25080132 Report a problem | ||
| 12/15/2025 | Pending sale | $104,900$60/sqft |
Source: MARIS #25080132 Report a problem | ||
| 12/10/2025 | Listed for sale | $104,900$60/sqft |
Source: MARIS #25080132 Report a problem | ||
Public tax history
| Year | Property taxes | Tax assessment |
|---|---|---|
| 2025 | $2,456 +1.8% | $38,019 +4.3% |
| 2024 | $2,412 -4.6% | $36,443 |
| 2023 | $2,528 +22.5% | $36,443 +25.6% |
| 2022 | $2,063 | $29,023 |
| 2021 | -- | $29,023 +10.4% |
| 2020 | -- | $26,288 |
| 2019 | $1,953 | $26,288 +1.7% |
| 2018 | $1,953 +0.5% | $25,857 |
| 2017 | $1,943 +15.9% | $25,857 +15.8% |
| 2016 | $1,677 +0.2% | $22,323 |
| 2015 | $1,674 +7.8% | $22,323 +9.4% |
| 2014 | $1,552 | $20,408 |
| 2013 | -- | $20,408 -10% |
| 2012 | -- | $22,670 -4.3% |
| 2011 | -- | $23,690 |
| 2010 | -- | $23,690 |
| 2009 | -- | $23,690 -7.3% |
| 2008 | -- | $25,550 -78% |
| 2007 | -- | $115,930 |
| 2006 | -- | $115,930 |
| 2005 | -- | $115,930 +12.2% |
| 2004 | -- | $103,340 |
| 2003 | -- | $103,340 |
| 2002 | -- | -- |
| 2001 | -- | -- |
Find assessor info on the county website
Neighborhood: 63303
Nearby homes
- $215,3003 bd1 ba1k sqft126 Yankee Dr, Saint Charles, MO 63303Off Market
- $--3 bd2 ba1.4k sqft128 Tom Sawyer Dr, Saint Charles, MO 63303Sold
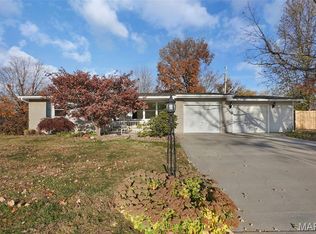
- $--3 bd2 ba1.3k sqft92 Huck Finn Dr, Saint Charles, MO 63303Sold

- $210,5003 bd1 ba999 sqft125 Yankee Dr, Saint Charles, MO 63303Off Market
- $211,4003 bd1 ba972 sqft91 Huck Finn Dr, Saint Charles, MO 63303Off Market
- $266,8002 bd3 ba1.4k sqft93 Huck Finn Dr, Saint Charles, MO 63303Off Market
- $260,5003 bd2 ba1k sqft129 Yankee Dr, Saint Charles, MO 63303Off Market
- $255,7003 bd2 ba1.5k sqft90 Tom Sawyer Dr, Saint Charles, MO 63303Off Market
Nearby schools
GreatSchools rating
- 5/10Jefferson Intermediate SchoolGrades: 5-6Distance: 0.9 mi
- 8/10Hardin Middle SchoolGrades: 7-8Distance: 2.4 mi
- 6/10St. Charles West High SchoolGrades: 9-12Distance: 1.1 mi
Schools provided by the listing agent
- Elementary: Harris Elem.
- Middle: Jefferson / Hardin
- High: St. Charles West High
Source: MARIS. This data may not be complete. We recommend contacting the local school district to confirm school assignments for this home.
Get a cash offer in 3 minutes
Find out how much your home could sell for in as little as 3 minutes with a no-obligation cash offer.
Estimated market value
$261,200
Get a cash offer in 3 minutes
Find out how much your home could sell for in as little as 3 minutes with a no-obligation cash offer.
Estimated market value
$261,200
- Missouri
- Saint Charles County
- Saint Charles
- 63303
- 127 Yankee Dr
Nearby cities
Nearby zip codes
Other Saint Charles Topics
