Skip main navigation
Off market
  • $367,300

    127 Zieglerville Rd, Schwenksville, PA 19473

    3beds
    2,106sqft
    Townhouse
    Built in 1989
    6,155 Square Feet Lot
    $367,300 Zestimate®
    $174/sqft
    $2,935 Estimated rent

    Home value

    $367,300

    $349,000 - $389,000

    $2,935/mo

    Zestimate® history
    Loading
    Loading...

    Owner options

    List your home for rent

    $2,935/mo

    Rent Zestimate®

    Find your next renter with Zillow Rental Manager. Plus, with online applications, you can quickly screen prospective tenants – for free.

    Learn more

    $2,935/mo

    Rent Zestimate®

    Refinance and save

    $2,368/mo

    Est. payment

    Refinancing to a lower rate could help reduce your monthly payments and save thousands over the life of the loan.

    See today's rates

    $2,368/mo

    Est. payment

    Explore your selling options

    Work with a Zillow partner agent

    Leverage their expertise and Zillow's premium Showcase listings to get your home seen by more buyers.

    Get started

    List with your own agent

    Get your home in front of millions of buyers by listing it on Zillow.

    Learn how to do it

    Sell it yourself

    Take full control of how buyers see your home on Zillow by listing For Sale by Owner (FSBO).

    List your home

    What's special

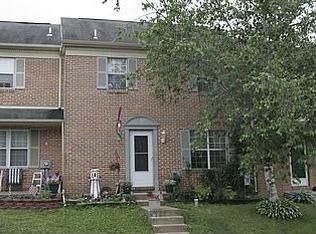
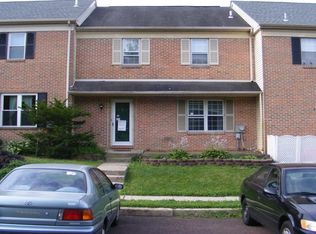
    Living will be a breeze in this end unit brick townhome offered by the original owner and pride of ownership shows. Upgraded and pristinely maintained, the entire home has been freshly painted and offers an open floor plan. Parking is steps from your front door. Even the exterior has been updated so you can move in with absolutely no "To Do" list. Newer front porch columns, shutters, a full view glass storm door and all newer Pella double hung windows. You will truly appreciate this spacious and airy open floor plan. The foyer has a coat closet and leads to an expansive living room filled with light! Plush neutral carpet was recently installed and extends into the dining room with a chandelier, chair rail, storage closet and Pella sliding doors to the deck and lovely yard with split rail fencing. The chef will love the openness and convenience of this sleek kitchen designed with modern Merillat custom maple cabinetry providing plenty of storage and prep surface. The kitchen has a stainless steel corner sink with disposal near a sunny window, a deep pantry for even more storage, and updated neutral vinyl floor. Appliances include a Whirlpool side-by-side refrigerator (2016), Maytag dishwasher, GE electric range and Kenmore vented hood. The main level also has an updated powder room with new vanity, toilet, flooring and a laundry closet with two year young Whirlpool washer and dryer included. Continue to the upper level and notice the oak banister and newer carpet extending into all bedrooms. This level has a master suite and two additional bedrooms, both with double closets, that share a large hall bath with new toilet, tile floor and tub with tile surround. The master bedroom is large and features two double closets and an updated master bath with all new shower, vanity with trough sink, tile floor and new toilet. This home has so much room to live and entertain! You will love the finished basement with a new oak banister, recessed lighting, Berber carpet, Drylok waterproofing system, insulation and amazing storage. The backyard and deck will become a favorite entertaining space. The extra-large deck has a convenient storage closet with new door. Both the side and rear yard are fenced with a gate for your visitors. And there is so much more! New smoke detectors, Whirlpool hot water heater (2016), Lenox HVAC, GE dehumidifier, Kenmore water softener, roof replaced in 2006 and NO HOA fees. Just move-in and enjoy!

    This property is off market, which means it's not currently listed for sale or rent on Zillow. This may be different from what's available on other websites or public sources.

    Facts & features

    Interior

    Bedrooms & bathrooms
    • Bedrooms: 3
    • Bathrooms: 3
    • Full bathrooms: 2
    • 1/2 bathrooms: 1
    Heating
    • Heat pump, Electric
    Cooling
    • Central
    Appliances
    • Included: Dishwasher, Dryer, Garbage disposal, Range / Oven
    Features
    • Pantry, Recessed Lighting, Walk-In Closet(s), Open Floorplan, Formal/Separate Dining Room, Master Bath(s), Chair Railings, Stall Shower
    • Windows: Window Treatments
    • Basement: Y
    • Has fireplace: No
    Interior area
    • Total interior livable area: 2,106 sqft
    • Finished area below ground: 570

    Property

    Parking
    • Total spaces: 2
    Features
    • Exterior features: Vinyl, Brick
    Lot
    • Size: 6,155 sqft
    Details
    • Parcel number: 380003043186
    • Special conditions: Standard

    Construction

    Type & style
    • Home type: Townhouse
    • Architectural style: Colonial
    Condition
    • Year built: 1989

    Community & neighborhood

    Location
    • Region: Schwenksville

    Other

    Other facts
    • Appliances: Dishwasher, Refrigerator, Disposal, Water Heater, Dryer, Washer, Range Hood, Oven/Range - Electric, Water Conditioner - Owned
    • HeatingYN: true
    • CoolingYN: true
    • ConstructionMaterials: Vinyl Siding, Brick
    • StoriesTotal: 2
    • Heating: Heat Pump
    • ArchitecturalStyle: Colonial
    • InteriorFeatures: Pantry, Recessed Lighting, Walk-In Closet(s), Open Floorplan, Formal/Separate Dining Room, Master Bath(s), Chair Railings, Stall Shower
    • SpecialListingConditions: Standard
    • Cooling: Central Air, Humidity Control
    • ParkingFeatures: On Street, Paved, Parking Lot, Surface
    • WindowFeatures: Window Treatments
    • BelowGradeFinishedArea: 570
    • StructureType: Row/Townhouse
    • Basement: Y
    • MlsStatus: Active

    Price history

    DateEventPrice
    11/29/2019Sold$218,000+1.4%$104/sqft
    Source: Public Record Report a problem
    10/28/2019Pending sale$214,900$102/sqft
    Source: Keller Williams Real Estate #PAMC629150 Report a problem
    10/25/2019Listed for sale$214,900$102/sqft
    Source: Keller Williams Real Estate-Bl #PAMC629150 Report a problem

    Public tax history

    YearProperty taxesTax assessment
    2025$4,484 +4.6%$97,860
    2024$4,289 $97,860
    2023$4,289 +4.4%$97,860
    2022$4,108 +1.5%$97,860
    2021$4,046 +2.4%$97,860
    2020$3,952 +2.3%$97,860
    2019$3,864 +2.4%$97,860
    2018$3,772 +3.1%$97,860
    2017$3,660 +3.4%$97,860
    2016$3,540 +1.9%$97,860
    2015$3,475 +2.2%$97,860
    2014$3,401 +1.5%$97,860
    2013$3,350 +1.9%$97,860
    2012$3,287 +3.1%$97,860
    2011$3,189 +2.5%$97,860
    2010$3,111 +3.3%$97,860
    2009$3,013 +3.9%$97,860
    2008$2,901 +4.2%--
    2007$2,784 +8.8%--
    2006$2,558 +8.3%--
    2005$2,363 +10.8%--
    2004$2,133 +4.2%--
    2003$2,048 +1.7%--
    2002$2,013 +10.5%--
    2000$1,822 +3.8%--
    1999$1,755 --

    Find assessor info on the county website

    Neighborhood: Spring Mount

    Nearby schools

    GreatSchools rating
    Schools provided by the listing agent
    • Elementary: SCHWENKSVILLE
    • Middle: PERKIOMEN VALLEY MIDDLE SCHOOL WEST
    • High: PVHS
    • District: PERKIOMEN VALLEY

    Source: The MLS. This data may not be complete. We recommend contacting the local school district to confirm school assignments for this home.

    Get a cash offer in 3 minutes
    Find out how much your home could sell for in as little as 3 minutes with a no-obligation cash offer.
    Estimated market value
    $367,300
    Get a cash offer in 3 minutes
    Find out how much your home could sell for in as little as 3 minutes with a no-obligation cash offer.
    Estimated market value
    $367,300