Welcome to your custom designed home with the benefits of new construction! As you step through the front door, the luxury plank flooring and extensive molding throughout creates an immediate sense of elegance, setting the tone for the entire residence. The large formal living and dining room, seamlessly connected to a butler's pantry, provide the perfect setting for entertaining guests. In the evenings, unwind in the cozy family room, open to a gourmet kitchen that features quartz countertops, a designer tile backsplash, a double oven, five-burner gas cooktop, recessed lighting, stainless steel appliances, ample cabinet/counter space, and a large island great for gatherings. The main level graciously accommodates a guest suite with a full bathroom, offering convenience and privacy for your visitors. Moving to the second floor, discover a spacious bonus room and a well-appointed laundry room. Three generously sized secondary bedrooms share a full bathroom adorned with tile flooring and quartz countertops. The expansive owner's suite, boasts a walk-in closet, sitting room, luxurious bathroom featuring a large soaking tub, stand-up shower, and a two-sink vanity. The finished basement adds even more value to this remarkable property, offering a potential 6th bedroom with egress window, full bathroom, large recreation room, and additional storage space. The vinyl fence, backyard, 8 zone in-ground sprinkler system and composite deck make outdoor living a delight, and with maintenance-free features throughout, you can spend more time enjoying your home. Beautiful custom landscaping and the extended driveway provides ample space, creating a spacious walkway to welcome you and your guests. This home is conveniently located near shops, restaurants, the back gate to Quantico Marine Corps Base, and I-95. This amazing house won't last long, so don't miss the opportunity to make it your forever home!
Sold for $725,000
$725,000
127 Zoe Way, Stafford, VA 22554
5beds
4,418sqft
Single Family Residence
Built in 2020
10,563 Square Feet Lot
$758,000 Zestimate®
$164/sqft
$4,049 Estimated rent
Home value
$758,000
$720,000 - $796,000
$4,049/mo
Zestimate® history
Owner options
List your home for rent
$4,049/mo
Rent Zestimate®
Find your next renter with Zillow Rental Manager. Plus, with online applications, you can quickly screen prospective tenants – for free.
$4,049/mo
Rent Zestimate®
Refinance and save
$4,507/mo
Est. payment
Refinancing to a lower rate could help reduce your monthly payments and save thousands over the life of the loan.
$4,507/mo
Est. payment
Explore your selling options
Work with a Zillow partner agent
Leverage their expertise and Zillow's premium Showcase listings to get your home seen by more buyers.
Get startedList with your own agent
Get your home in front of millions of buyers by listing it on Zillow.
Learn how to do itSell it yourself
Take full control of how buyers see your home on Zillow by listing For Sale by Owner (FSBO).
List your homeWhat's special
Egress windowSitting roomCozy family roomSpacious walkwaySpacious bonus roomDining roomLarge soaking tub
Zillow last checked:
Listing updated:
Listed by:
Nathan Johnson 703-594-9104,
Keller Williams Capital Properties,
Co-Listing Agent: Shawn Derrick 540-440-1437,
Keller Williams Capital Properties
Bought with:
Jen Cook, 0225223550
Nest Realty Fredericksburg
Source: Bright MLS,MLS#: VAST2027622
Facts & features
Interior
Bedrooms & bathrooms
- Bedrooms: 5
- Bathrooms: 4
- Full bathrooms: 4
- Main level bathrooms: 1
- Main level bedrooms: 1
Rooms
- Room types: Living Room, Dining Room, Sitting Room, Laundry, Loft, Office, Recreation Room, Storage Room
Basement
- Area: 1682
Heating
- Forced Air, Electric
Cooling
- Central Air, Electric
Appliances
- Included: Microwave, Dryer, Washer, Dishwasher, Disposal, Refrigerator, Cooktop, Oven, Electric Water Heater
- Laundry: Has Laundry, Upper Level, Laundry Room
Features
- Bathroom - Tub Shower, Breakfast Area, Kitchen Island, Dining Area, Butlers Pantry, Chair Railings, Combination Kitchen/Living, Combination Kitchen/Dining, Crown Molding, Entry Level Bedroom, Open Floorplan, Formal/Separate Dining Room, Kitchen - Gourmet, Kitchen - Table Space, Pantry, Primary Bath(s), Recessed Lighting, Soaking Tub, Upgraded Countertops, Other
- Flooring: Carpet, Ceramic Tile, Luxury Vinyl
- Windows: Window Treatments
- Basement: Partially Finished
- Has fireplace: No
Interior area
- Total structure area: 5,100
- Total interior livable area: 4,418 sqft
- Finished area above ground: 3,418
- Finished area below ground: 1,000
Property
Parking
- Total spaces: 2
- Parking features: Garage Door Opener, Garage Faces Front, Inside Entrance, Attached, Driveway
- Attached garage spaces: 2
- Has uncovered spaces: Yes
Accessibility
- Accessibility features: Other
Features
- Levels: Three
- Stories: 3
- Patio & porch: Deck
- Exterior features: Lighting, Sidewalks, Street Lights
- Pool features: None
- Fencing: Full,Vinyl,Privacy
Lot
- Size: 10,563 Square Feet
Details
- Additional structures: Above Grade, Below Grade
- Parcel number: 28R 1 10
- Zoning: R1
- Special conditions: Standard
Construction
Type & style
- Home type: SingleFamily
- Architectural style: Traditional
- Property subtype: Single Family Residence
Materials
- Vinyl Siding
- Foundation: Other
- Roof: Shingle,Composition
Condition
- New construction: No
- Year built: 2020
Utilities & green energy
- Sewer: Public Sewer
- Water: Public
Community & HOA
Community
- Subdivision: Shelton Knolls
HOA
- Has HOA: Yes
- Services included: Trash, Common Area Maintenance
- HOA fee: $83 monthly
Location
- Region: Stafford
Financial & listing details
- Price per square foot: $164/sqft
- Tax assessed value: $612,100
- Annual tax amount: $5,203
- Date on market: 3/7/2024
- Listing agreement: Exclusive Right To Sell
- Ownership: Fee Simple
Price history
| Date | Event | Price |
|---|---|---|
| 5/3/2024 | Sold | $725,000$164/sqft |
Source:  Bright MLS #VAST2027622 Report a problem Bright MLS #VAST2027622 Report a problem | ||
| 3/12/2024 | Pending sale | $725,000+3.6%$164/sqft |
Source: Bright MLS #VAST2027622 Report a problem | ||
| 3/7/2024 | Listed for sale | $700,000$158/sqft |
Source: Bright MLS #VAST2027622 Report a problem | ||
Public tax history
| Year | Property taxes | Tax assessment |
|---|---|---|
| 2025 | $6,395 +3.4% | $692,400 |
| 2024 | $6,187 +12.6% | $692,400 +13.1% |
| 2023 | $5,494 +5.6% | $612,100 |
| 2022 | $5,203 +11.6% | $612,100 +27.3% |
| 2021 | $4,664 +243.4% | $480,800 +243.4% |
| 2020 | $1,358 | $140,000 |
| 2019 | -- | -- |
Find assessor info on the county website
Neighborhood: 22554
Nearby homes
- $666,1004 bd3 ba2.6k sqft125 Zoe Way, Stafford, VA 22554Off Market
- $688,6004 bd4 ba3.2k sqft203 Marianne Pl LOT 11, Stafford, VA 22554Off Market
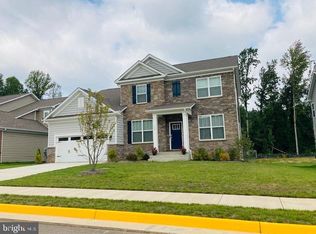
- $710,6005 bd4 ba3.1k sqft200 Marianne Pl, Stafford, VA 22554Off Market
- $723,0005 bd4 ba3.1k sqft128 Zoe Way, Stafford, VA 22554Off Market
- $666,7005 bd3 ba3.1k sqft205 Marianne Pl LOT 12, Stafford, VA 22554Off Market
- $734,0005 bd3 ba3.3k sqft121 Zoe Way, Stafford, VA 22554Off Market
- $731,5004 bd3 ba2.8k sqft108 Marianne Pl, Stafford, VA 22554Off Market
- $750,0006 bd4 ba4.2k sqft206 Marianne Pl, Stafford, VA 22554Sold
Nearby schools
GreatSchools rating
- 7/10Garrisonville Elementary SchoolGrades: K-5Distance: 1.3 mi
- 6/10Andrew G. Wright Middle SchoolGrades: 6-8Distance: 1.3 mi
- 8/10Mountain View High SchoolGrades: 9-12Distance: 1.5 mi
Schools provided by the listing agent
- Elementary: Garrisonville
- Middle: A. G. Wright
- High: Mountain View
- District: Stafford County Public Schools
Source: Bright MLS. This data may not be complete. We recommend contacting the local school district to confirm school assignments for this home.
Get a cash offer in 3 minutes
Find out how much your home could sell for in as little as 3 minutes with a no-obligation cash offer.
Estimated market value
$758,000
Get a cash offer in 3 minutes
Find out how much your home could sell for in as little as 3 minutes with a no-obligation cash offer.
Estimated market value
$758,000
- Virginia
- Stafford County
- Stafford
- 22554
- 127 Zoe Way
